
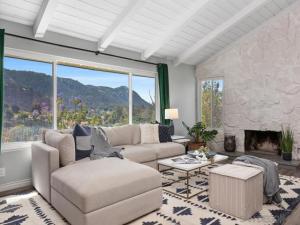
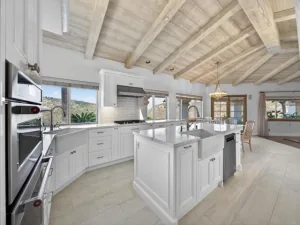
Set in a captivating hillside location with sweeping 270-degree views of the mountains and countryside, this special property offers privacy, beauty, and a peaceful connection to nature. Owned solar and an eco-conscious setting support a lifestyle that feels both relaxed and self-sufficient. Certified by the National Wildlife Federation, the grounds have been lovingly curated into an organic, pesticide-free garden paradise with drought-friendly landscaping, raised garden beds, fruit trees, rainwater capture, a greenhouse, chicken coop, terraced outdoor spaces, and walking trails. The main level features an open-concept great room with kitchen, dining, and living areas, vaulted ceilings, white wood beams, a wood-burning fireplace, and view decks that invite the outdoors in. Three bedrooms are located on the main level, including the primary suite, while the lower level offers exceptional flexibility with its own private entrance, bonus room, bedroom, bathroom, laundry area, and extensive storage. Multiple outdoor vignettes create spaces for relaxing, entertaining, gardening, and taking in the views, including a built-in gas firepit terrace, hillside sitting areas, and terraced gardens. Additional highlights include an extra-long two-car garage, workshop/storage areas, RV/boat parking, room for multiple vehicles, and proximity to hiking trails and nearby Dixon Lake, Daley Ranch, and Deer Park Monastery. With its scenic surroundings and sustainable features, this is a true hillside haven for those who want to live closer to nature without feeling far from it all.
Property Details
Price:
$1,149,000
MLS #:
260015992SD
Status:
Active
Beds:
4
Baths:
3
Type:
Single Family
Subtype:
Single Family Residence
Subdivision:
North Escondido
Neighborhood:
92026escondido
Listed Date:
Jul 19, 2026
Finished Sq Ft:
2,422
Lot Size:
121,968 sqft / 2.80 acres (approx)
Year Built:
1979
See this Listing
Schools
Interior
Appliances
Microwave, Electric Water Heater, Refrigerator, Propane Range, Dishwasher
Bathrooms
3 Full Bathrooms
Cooling
Central Air
Heating
Electric, Forced Air
Laundry Features
Laundry Room, Electric Dryer Hookup
Levels
Two
Exterior
Attached Garage YN
1
Construction Materials
Stucco
Covered Spaces
2
Fencing
None
Garage Spaces
2
Lot Features
Sprinklers Drip System, Sprinkler System
Open Parking Spaces
6
Open Parking YN
1
Parking Features
Asphalt, Driveway, Private, Boat, Open
Parking Spots
8
Parking Total
8
Patio And Porch Features
Covered, Terrace, Enclosed, Patio, Deck
Roof
Composition, Shingle, Asphalt
Stories
2
View
Mountain(s), Panoramic
Financial
Map
Community
- Address25950 Kaywood Dr Escondido CA
- SubdivisionNorth Escondido
- CityEscondido
- CountySan Diego
- Zip Code92026
Subdivisions in Escondido
Market Summary
Current real estate data for Single Family in Escondido as of Nov 08, 2026
278
Single Family Listed
85
Avg DOM
520
Avg $ / SqFt
$1,220,255
Avg List Price
Property Summary
- Located in the North Escondido subdivision, 25950 Kaywood Dr Escondido CA is a Single Family for sale in Escondido, CA, 92026. It is listed for $1,149,000 and features 4 beds, 3 baths, and has approximately 2,422 square feet of living space, and was originally constructed in 1979. The current price per square foot is $474. The average price per square foot for Single Family listings in Escondido is $520. The average listing price for Single Family in Escondido is $1,220,255.
Similar Listings Nearby
 Courtesy of Pacific Sotheby’s Int’l Realty. Disclaimer: All data relating to real estate for sale on this page comes from the Broker Reciprocity (BR) of the California Regional Multiple Listing Service. Detailed information about real estate listings held by brokerage firms other than include the name of the listing broker. Neither the listing company nor shall be responsible for any typographical errors, misinformation, misprints and shall be held totally harmless. The Broker providing this data believes it to be correct, but advises interested parties to confirm any item before relying on it in a purchase decision. Copyright 2026. California Regional Multiple Listing Service. All rights reserved.
25950 Kaywood Dr
Escondido, CA