
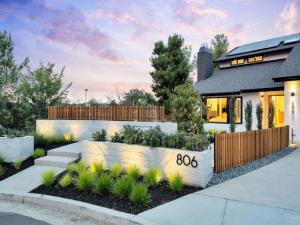
Experience elevated living at a sophisticated luxury residence framed by panoramic views over Southwest Escondido in the hills above Bear Valley. Four bedroom, three bath home has been completely transformed through an extensive remodel where every surface was touched, delivering a bright, move-in-ready sanctuary that has never been lived in since completion. Custom cabinetry, white oak woodwork, quartz countertops, black-framed windows and doors, and seamless indoor-outdoor flow, the open-concept spaces are flooded with natural light. Designed for entertaining, the gourmet kitchen opens to dining and living areas that effortlessly connect to the outdoors. The primary suite offers serene views, a spa-like bath with dual vanities and a luxurious walk-in shower, plus a custom closet. Unwind in the private cedar sauna for ultimate wellness. Additional highlights include a dramatic two-story open stairwell with glass railing, a built-in media wall, and abundant storage throughout. Outside, enjoy resort-style grounds at the end of a quiet cul-de-sac on 1.42 private acres. New hardscape, mature low-maintenance landscaping, fire pit seating, a covered patio with wood slat privacy screen, and a soothing water feature create the perfect setting. Owned solar panels on the new roof deliver energy efficiency and significant monthly savings. This rare, truly custom high-end offering combines privacy, fine architectural details, panoramic views, and turnkey luxury.
Property Details
Price:
$1,795,000
MLS #:
NDP2609711
Status:
Active
Beds:
4
Baths:
3
Type:
Single Family
Subtype:
Single Family Residence
Neighborhood:
92025escondido
Listed Date:
Oct 21, 2026
Finished Sq Ft:
3,039
Lot Size:
61,855 sqft / 1.42 acres (approx)
Year Built:
1986
See this Listing
Schools
School District:
Escondido Union
Interior
Appliances
Gas Water Heater, Tankless Water Heater, High Efficiency Water Heater, Convection Oven, Gas Cooktop, Instant Hot Water, Range Hood, Refrigerator, Electric Range, Freezer, Disposal, Dishwasher, Hot Water Circulator, Vented Exhaust Fan, Microwave
Bathrooms
3 Full Bathrooms
Cooling
Central Air
Heating
Fireplace(s), Combination, Solar, Central
Laundry Features
Laundry Room
Levels
Two
Main Level Bathrooms
1
Main Level Bedrooms
1
Exterior
Architectural Style
Contemporary, Custom Built
Attached Garage YN
1
Common Walls
No Common Walls
Community Features
Gutters, Rural, Foothills
Covered Spaces
3
Garage Spaces
3
Lot Features
Sprinklers Drip System, Sprinklers On Side, Sprinklers Timer, Rolling Slope, Secluded, Wooded, Park Nearby, Corners Marked, Landscaped, Sprinklers In Rear, Sprinklers Manual, Sprinkler System, Level with Street, Front Yard, Level, Cul-De-Sac, Sprinklers In Front
Open Parking Spaces
2
Parking Spots
5
Parking Total
5
Stories
2
View
Trees/Woods, City Lights, Hills, Valley
Financial
Map
Community
- Address806 Needlerock Place Escondido CA
- CityEscondido
- CountySan Diego
- Zip Code92025
Subdivisions in Escondido
Market Summary
Current real estate data for Single Family in Escondido as of Oct 21, 2026
284
Single Family Listed
80
Avg DOM
525
Avg $ / SqFt
$1,228,553
Avg List Price
Property Summary
- 806 Needlerock Place Escondido CA is a Single Family for sale in Escondido, CA, 92025. It is listed for $1,795,000 and features 4 beds, 3 baths, and has approximately 3,039 square feet of living space, and was originally constructed in 1986. The current price per square foot is $591. The average price per square foot for Single Family listings in Escondido is $525. The average listing price for Single Family in Escondido is $1,228,553.
Similar Listings Nearby
 Courtesy of Palomar Properties. Disclaimer: All data relating to real estate for sale on this page comes from the Broker Reciprocity (BR) of the California Regional Multiple Listing Service. Detailed information about real estate listings held by brokerage firms other than include the name of the listing broker. Neither the listing company nor shall be responsible for any typographical errors, misinformation, misprints and shall be held totally harmless. The Broker providing this data believes it to be correct, but advises interested parties to confirm any item before relying on it in a purchase decision. Copyright 2026. California Regional Multiple Listing Service. All rights reserved.
806 Needlerock Place
Escondido, CA