
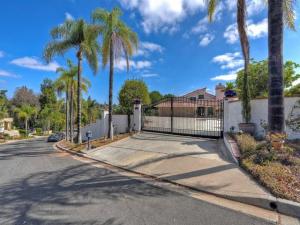
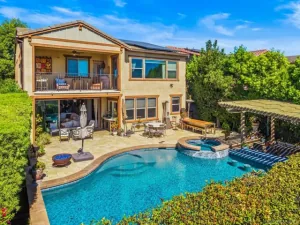
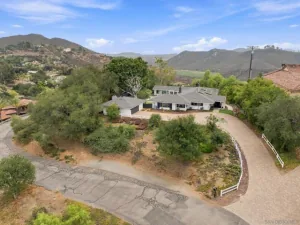
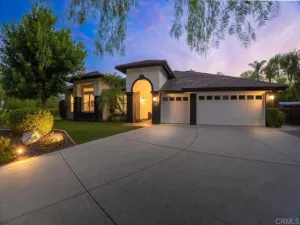
Set behind gates on an expansive 0.87-acre parcel, this impeccably maintained single-level estate offers 3,465 square feet of refined living, designed for both privacy and exceptional indoor-outdoor entertaining on this serene retreat. Inside, the home features three spacious bedrooms, each with its own en-suite bathroom, ensuring comfort and privacy for all. The impressive primary suite is a true sanctuary, boasting approximately 400 square feet of living space and an extraordinary 300-square-foot spa-inspired bath. Relax by the fireplace, unwind in the 6-foot soaking tub, or indulge in the expansive 35-square-foot walk-in shower with three separate shower heads. A large walk-in closet completes this luxurious oasis. The thoughtfully designed floor plan includes a beautifully upgraded kitchen with a large island, seamlessly connecting to a separate dining room with direct outdoor access—perfect for effortless entertaining. A dedicated living room and family room, each with its own fireplace, provide versatile spaces for gathering and relaxation. A well-appointed separate office provides versatility for working at home. Additional highlights include a separate laundry room and a conveniently located guest bath near the kitchen. Step outside to your private backyard oasis, where multiple outdoor living areas invite dining, lounging, and entertaining. Enjoy the heated in-ground pool and spa, outdoor built-in barbecue, and lush landscaping featuring mature fruit trees—including fig, pomegranate, and citrus—along with raised planting boxes for gardening enthusiasts. Modern efficiency meets comfort with solar hot water for the home and pool, as well as an EV charging outlet. Adding incredible flexibility, the property includes a 400-square-foot studio apartment above the garage with its own private entrance, kitchen, and bathroom—ideal for guests, extended family, or a live-in arrangement. A long, lower driveway provides generous additional parking, complementing the three-car garage with options for RV parking. This exceptional property combines space, luxury, and versatility in a private, resort-like setting—an ideal place to call home.
Property Details
Price:
$1,830,000
MLS #:
NDP2608892
Status:
Active Under Contract
Beds:
3
Baths:
3.5
Type:
Single Family
Subtype:
Single Family Residence
Neighborhood:
92029escondido
Listed Date:
Sep 30, 2026
Finished Sq Ft:
3,465
Lot Size:
37,897 sqft / 0.87 acres (approx)
Year Built:
1978
See this Listing
Schools
School District:
San Pasqual Union
Interior
Appliances
Solar Hot Water, Electric Cooktop, Water Purifier, Water Line to Refrigerator, Ice Maker, Water Softener, Range Hood, Built-In Range, Refrigerator, Barbecue, Disposal, Dishwasher, Trash Compactor, Vented Exhaust Fan, Microwave, Water Heater
Bathrooms
3 Full Bathrooms, 1 Half Bathroom
Cooling
Central Air
Laundry Features
See Remarks
Levels
One
Exterior
Attached Garage YN
1
Common Walls
No Common Walls
Community Features
Rural, Hiking, Lake, Suburban, Park
Covered Spaces
3
Garage Spaces
3
Lot Features
Lot 20000-39999 Sqft
Parking Spots
3
Parking Total
3
Stories
1
View
Mountain(s), Neighborhood
Financial
Map
Community
- Address3102 Quiet Hills Place Escondido CA
- CityEscondido
- CountySan Diego
- Zip Code92029
Subdivisions in Escondido
Market Summary
Current real estate data for Single Family in Escondido as of Oct 22, 2026
282
Single Family Listed
82
Avg DOM
525
Avg $ / SqFt
$1,232,347
Avg List Price
Property Summary
- 3102 Quiet Hills Place Escondido CA is a Single Family for sale in Escondido, CA, 92029. It is listed for $1,830,000 and features 3 beds, 4 baths, and has approximately 3,465 square feet of living space, and was originally constructed in 1978. The current price per square foot is $528. The average price per square foot for Single Family listings in Escondido is $525. The average listing price for Single Family in Escondido is $1,232,347.
Similar Listings Nearby
 Courtesy of HomeSmart Realty West. Disclaimer: All data relating to real estate for sale on this page comes from the Broker Reciprocity (BR) of the California Regional Multiple Listing Service. Detailed information about real estate listings held by brokerage firms other than include the name of the listing broker. Neither the listing company nor shall be responsible for any typographical errors, misinformation, misprints and shall be held totally harmless. The Broker providing this data believes it to be correct, but advises interested parties to confirm any item before relying on it in a purchase decision. Copyright 2026. California Regional Multiple Listing Service. All rights reserved.
3102 Quiet Hills Place
Escondido, CA