
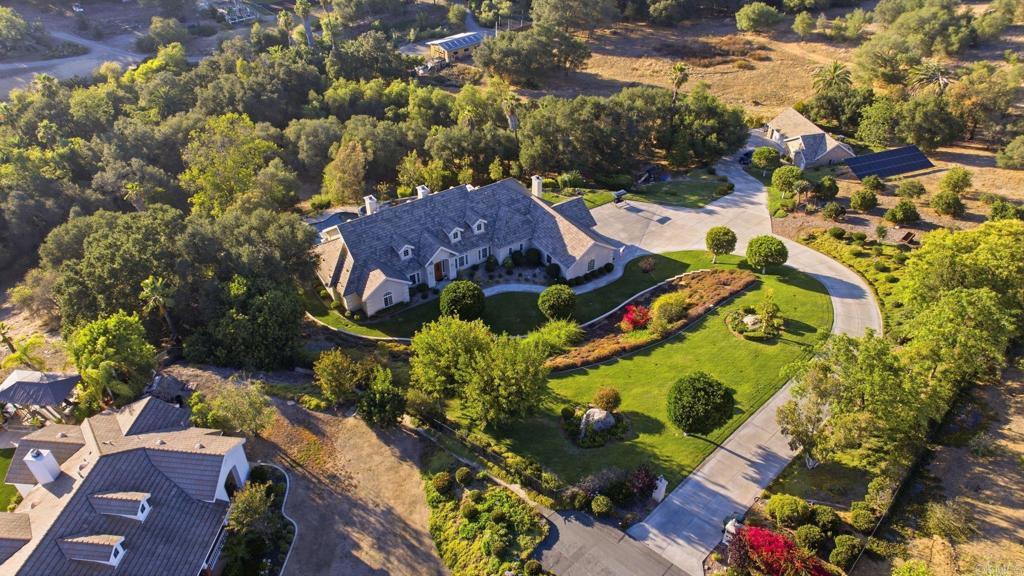
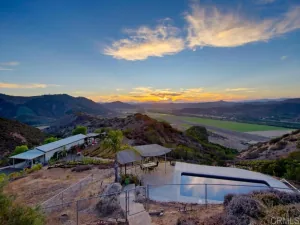
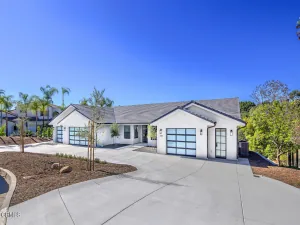
Nestled behind the private gates of an exclusive enclave of just four homes, this stunning single-level custom estate by renowned builder Michael Crews represents the pinnacle of refined Southern California living. Set on 3.35 fully fenced acres in highly desirable Southeast Escondido, the property commands breathtaking panoramic mountain and valley views while offering a level of privacy rarely available at any price point. From the moment you step inside, the craftsmanship is unmistakable, soaring 10+ ft ceilings, 8 ft solid-core doors, rich hardwood floors, and cherry wood cabinetry set an elegant tone throughout. The open concept design features coffered ceilings in both the primary suite and formal dining room, crown molding, plantation shutters, and custom lighting and ceiling fans in every room. The dedicated office is appointed with cherry wood wainscoting, while the formal dining room and garage feature custom cabinetry designed for the discerning homeowner. The gourmet kitchen is a chef’s showcase: Viking 6-burner stove with range hood, double oven, built-in microwave, Miele dishwasher, and Jenn-Air built-in refrigerator, all framed by cherry wood cabinetry, 24″ tile flooring, and a stunning tumbled marble backsplash with copper inlay. The primary suite is a true retreat, featuring marble vanity tops, a walk-in shower with dual showerheads and tumbled marble finishes, and custom-built closet cabinetry. Entertain effortlessly outdoors with a custom flagstone built-in BBQ with concrete surround, stainless grill, and refrigerator. A private well with dual pressure tanks handles all irrigation needs, and a fire hose connection provides added peace of mind on this expansive estate lot. The home is pre-wired for serious audio throughout ,surround sound in the family room with individual speaker controls extending to the patio and includes a smart box system for multimedia and networking. A detached bonus structure of approximately 1,200 sq. ft with a bathroom (not included in main home square footage) offers endless flexibility: guest house, private office, gym, game room, or clubhouse. Systems and infrastructure match the quality of the finishes: owned 45-panel ground-mounted solar system, 400-amp electrical service, dual-zone A/C, brand-new A/C and furnace (2025, living area), two whole-house fans, dual water heaters, and a spacious 4 car garage with custom cabinetry. This is estate living without compromise! single-level, gated, private, and built to last. Come see this today.
Property Details
Price:
$2,850,000
MLS #:
NDP2606269
Status:
Active
Beds:
4
Baths:
5
Type:
Single Family
Subtype:
Single Family Residence
Neighborhood:
92027escondido
Listed Date:
Jul 10, 2026
Finished Sq Ft:
4,000
Lot Size:
145,926 sqft / 3.35 acres (approx)
Year Built:
2002
See this Listing
Schools
School District:
San Pasqual Union
Interior
Bathrooms
5 Full Bathrooms
Cooling
CA
Laundry Features
GE, IR
Levels
A
Exterior
Attached Garage YN
1
Common Walls
NCW
Community Features
RUR
Garage Spaces
4
Parking Spots
14
Parking Total
14
View
MT, PL, TW
Financial
Map
Community
- Address2308 Avenida La Cima Escondido CA
- CityEscondido
- CountySan Diego
- Zip Code92027
Subdivisions in Escondido
Market Summary
Current real estate data for Single Family in Escondido as of Oct 09, 2026
452
Single Family Listed
73
Avg DOM
443
Avg $ / SqFt
$1,000,882
Avg List Price
Property Summary
- 2308 Avenida La Cima Escondido CA is a Single Family for sale in Escondido, CA, 92027. It is listed for $2,850,000 and features 4 beds, 5 baths, and has approximately 4,000 square feet of living space, and was originally constructed in 2002. The current price per square foot is $713. The average price per square foot for Single Family listings in Escondido is $443. The average listing price for Single Family in Escondido is $1,000,882.
Similar Listings Nearby
 Courtesy of eXp Realty of California, Inc. Disclaimer: All data relating to real estate for sale on this page comes from the Broker Reciprocity (BR) of the California Regional Multiple Listing Service. Detailed information about real estate listings held by brokerage firms other than include the name of the listing broker. Neither the listing company nor shall be responsible for any typographical errors, misinformation, misprints and shall be held totally harmless. The Broker providing this data believes it to be correct, but advises interested parties to confirm any item before relying on it in a purchase decision. Copyright 2026. California Regional Multiple Listing Service. All rights reserved.
2308 Avenida La Cima
Escondido, CA