
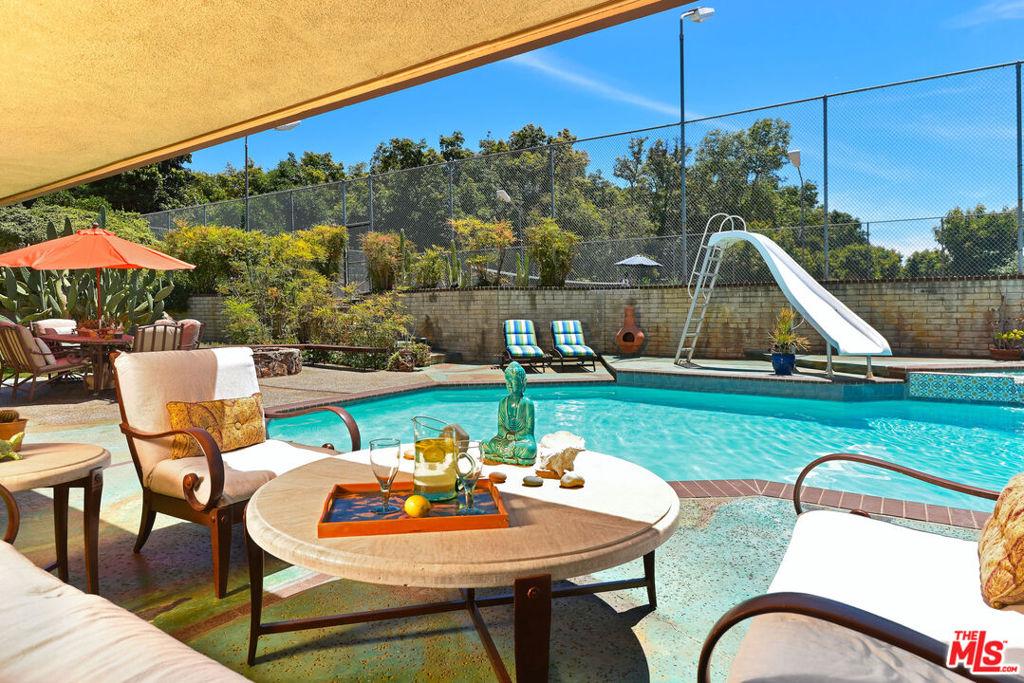
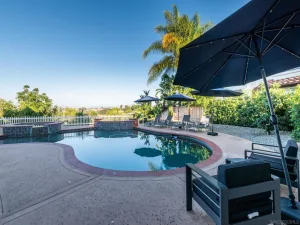
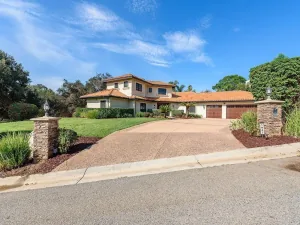
A rare expression of late Mid-Century Modern design, this exceptional home celebrates an era when architecture, landscape, and lifestyle were thoughtfully intertwined. Built in 1971 as a private estate for the owners of Straw Hat Pizza, the home reflects a timeless appreciation for natural materials, intentional design, and a seamless connection to the outdoors. Set on an elevated corner lot within a quiet cul-de-sac in the coveted San Pasqual Valley, the property offers an extraordinary single-level floor plan designed for effortless SoCal living. Originally designed by architect Roger Kerr, the single-level residence has been meticulously restored and reimagined with a passion for its late Mid-Century Modern design. Gorgeous original Lauan wood doors with period hardware, rich walnut wood paneling, volcanic stone, raised ceilings, oversized eaves, expansive windows, and natural stone surfaces preserve the home’s architectural character while creating a warm and sophisticated space. The grounds unfold like a private retreat, with a sparkling pool, original vintage diving board and slide, a fully illuminated regulation tennis court, a 9′ x 16′ Santa Barbara Redwood greenhouse, intimate fire pit, and beautifully composed gardens. Bordering a serene avocado grove, the landscape is enriched by plumeria, citrus, a small grove of established sculptural Banksia integrifolia, and native plantings. A fully paid solar system provides great efficiency with no electric bill and additional returns through SDG&E. A separate gated entrance offers flexibility for RVs, horse trailers and flat usable land for horses. Located less than four miles from the San Diego Wild Animal Park, every element of the property reflects a balance of preservation and refinement, a timeless Mid-Mod estate where design, natural beauty, and modern California living abound in perfect harmony.
Property Details
Price:
$1,649,000
MLS #:
26865265
Status:
Pending
Beds:
6
Baths:
5
Type:
Single Family
Subtype:
Single Family Residence
Neighborhood:
92027escondido
Listed Date:
Jul 28, 2026
Finished Sq Ft:
3,979
Total Sq Ft:
3,979
Lot Size:
45,302 sqft / 1.04 acres (approx)
Year Built:
1971
See this Listing
Schools
Interior
Appliances
DW, GS, OV
Bathrooms
4 Full Bathrooms, 1 Half Bathroom
Cooling
DL
Flooring
STON
Heating
CF
Interior Features
CF
Laundry Features
IR
Levels
A
Exterior
Architectural Style
MCM
Common Walls
NCW
Direction Faces
W
Fencing
PTL
Garage Spaces
3
Other Structures
GR
Parking Spots
9
Parking Total
9
Patio And Porch Features
CO
Spa Features
IG
View
HI, ORC
Financial
Map
Community
- Address1922 Verde Escondido CA
- CityEscondido
- CountySan Diego
- Zip Code92027
Subdivisions in Escondido
Market Summary
Current real estate data for Single Family in Escondido as of Sep 08, 2026
410
Single Family Listed
69
Avg DOM
446
Avg $ / SqFt
$1,062,268
Avg List Price
Property Summary
- 1922 Verde Escondido CA is a Single Family for sale in Escondido, CA, 92027. It is listed for $1,649,000 and features 6 beds, 5 baths, and has approximately 3,979 square feet of living space, and was originally constructed in 1971. The current price per square foot is $414. The average price per square foot for Single Family listings in Escondido is $446. The average listing price for Single Family in Escondido is $1,062,268.
Similar Listings Nearby
 Courtesy of Rodeo Realty- Brentwood. Disclaimer: All data relating to real estate for sale on this page comes from the Broker Reciprocity (BR) of the California Regional Multiple Listing Service. Detailed information about real estate listings held by brokerage firms other than include the name of the listing broker. Neither the listing company nor shall be responsible for any typographical errors, misinformation, misprints and shall be held totally harmless. The Broker providing this data believes it to be correct, but advises interested parties to confirm any item before relying on it in a purchase decision. Copyright 2026. California Regional Multiple Listing Service. All rights reserved.
1922 Verde
Escondido, CA