
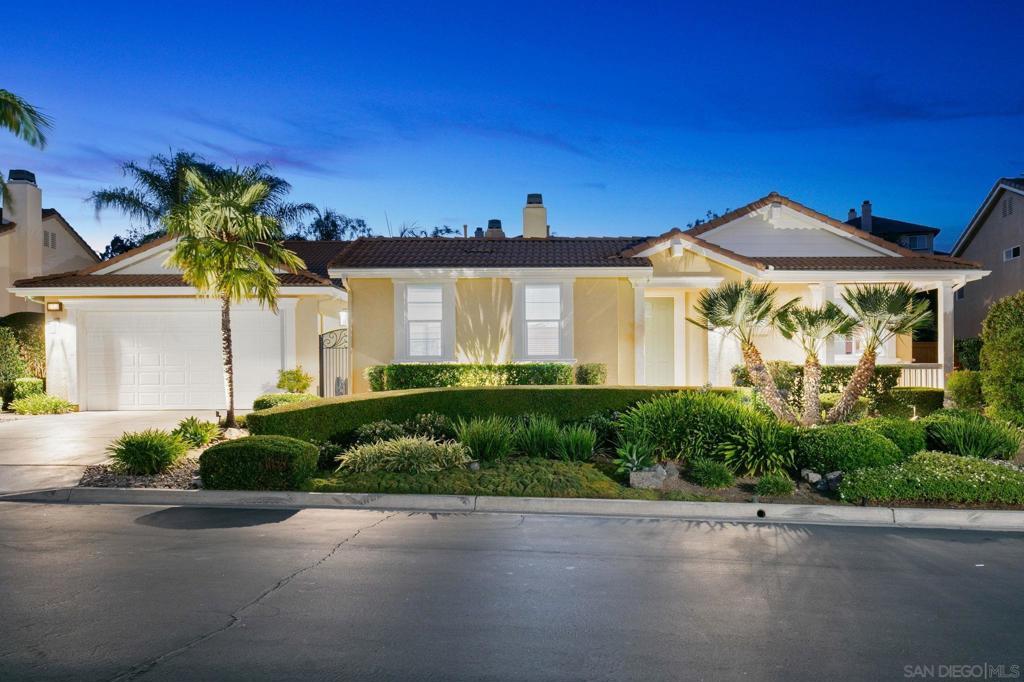
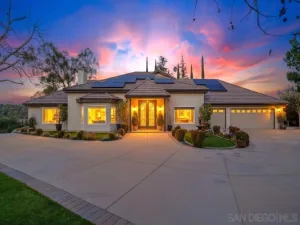
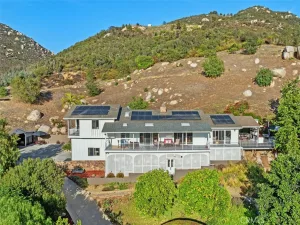
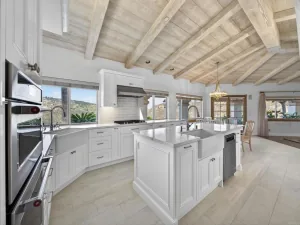
First time ever on the market, this exceptional single-story residence is nestled within the prestigious gated community of The Summit at Hidden Meadows, where peaceful hilltop surroundings, premium amenities, and an open, airy floor plan create an extraordinary place to call home. Beautifully maintained on a 0.41 acre lot with attractive low-maintenance landscaping and an inviting front porch, the home welcomes you into light-filled living spaces with soaring ceilings, elegant architectural details, two fireplaces, and an advanced ERV whole-house air filtration system for enhanced indoor comfort. The formal living and dining rooms open to a private shaded courtyard, while the spacious family room flows seamlessly into the gourmet chef’s kitchen, thoughtfully appointed with stunning quartz countertops and full-height backsplash, a 14-gauge stainless steel sink, Hansgrohe pull-down faucet, Viking gas cooktop, KitchenAid double ovens and microwave, Bosch dishwasher, abundant cabinetry, expansive prep space, and a large center island with bar seating—perfect for everyday living and effortless entertaining. The beautifully designed backyard extends the living space outdoors with a built-in BBQ and peaceful areas to relax while enjoying the natural surroundings. The luxurious primary suite serves as a private retreat featuring a generous walk-in closet and a spa-inspired bath with a Jacuzzi soaking tub, custom walk-in shower with rain glass enclosure, Moen fixtures, quartz dual vanities, vessel sinks, Hansgrohe faucets, designer lighting, and abundant storage. Four additional spacious bedrooms/office and two beautifully updated bathrooms showcase matching quartz vanities, vessel sinks, Hansgrohe fixtures, and contemporary lighting. Completing the home are a two-car garage plus a separate one-car garage, a spacious laundry room with utility sink and folding counters, and numerous high-end upgrades including a Wi-Fi 4-camera surveillance system, hot water recirculation system, EV car charger, Moen Flo smart leak detection and automatic shutoff, propane earthquake safety valve, occupancy-sensor lighting, and central air conditioning. Residents of The Summit enjoy an Olympic-size pool, wading pool, spa, recreation room, tennis and pickleball courts, while Side Yard Public House, The Market at Hidden Meadows, and Boulder Oaks Golf Club are just minutes away. This is a rare opportunity to own one of Hidden Meadows’ most desirable first-time-on-the-market homes.
Property Details
Price:
$1,249,900
MLS #:
260018107SD
Status:
Active
Beds:
5
Baths:
3
Type:
Single Family
Subtype:
Single Family Residence
Neighborhood:
92026escondido
Listed Date:
Jul 23, 2026
Finished Sq Ft:
3,266
Lot Size:
17,759 sqft / 0.41 acres (approx)
Year Built:
2004
See this Listing
Schools
Interior
Appliances
DW, MW, GAS, HOD
Bathrooms
3 Full Bathrooms
Cooling
CA
Heating
FA, PRO
Interior Features
CF, RECL, OFP
Laundry Features
ELC, GAS, IR, WH
Levels
A
Exterior
Accessibility Features
NIS
Garage Spaces
3
Parking Spots
5
Parking Total
5
Patio And Porch Features
CA, CON, CO, PTO, OPN, POF
Security Features
GC
Spa Features
COM
Financial
HOA Fee
$266
HOA Fee Frequency
MO
Map
Community
- Address10540 Pinion Trl Escondido CA
- CityEscondido
- CountySan Diego
- Zip Code92026
Subdivisions in Escondido
Market Summary
Current real estate data for Single Family in Escondido as of Oct 14, 2026
462
Single Family Listed
76
Avg DOM
437
Avg $ / SqFt
$990,265
Avg List Price
Property Summary
- 10540 Pinion Trl Escondido CA is a Single Family for sale in Escondido, CA, 92026. It is listed for $1,249,900 and features 5 beds, 3 baths, and has approximately 3,266 square feet of living space, and was originally constructed in 2004. The current price per square foot is $383. The average price per square foot for Single Family listings in Escondido is $437. The average listing price for Single Family in Escondido is $990,265.
Similar Listings Nearby
 Courtesy of Melissa Goldstein Tucci. Disclaimer: All data relating to real estate for sale on this page comes from the Broker Reciprocity (BR) of the California Regional Multiple Listing Service. Detailed information about real estate listings held by brokerage firms other than include the name of the listing broker. Neither the listing company nor shall be responsible for any typographical errors, misinformation, misprints and shall be held totally harmless. The Broker providing this data believes it to be correct, but advises interested parties to confirm any item before relying on it in a purchase decision. Copyright 2026. California Regional Multiple Listing Service. All rights reserved.
10540 Pinion Trl
Escondido, CA