
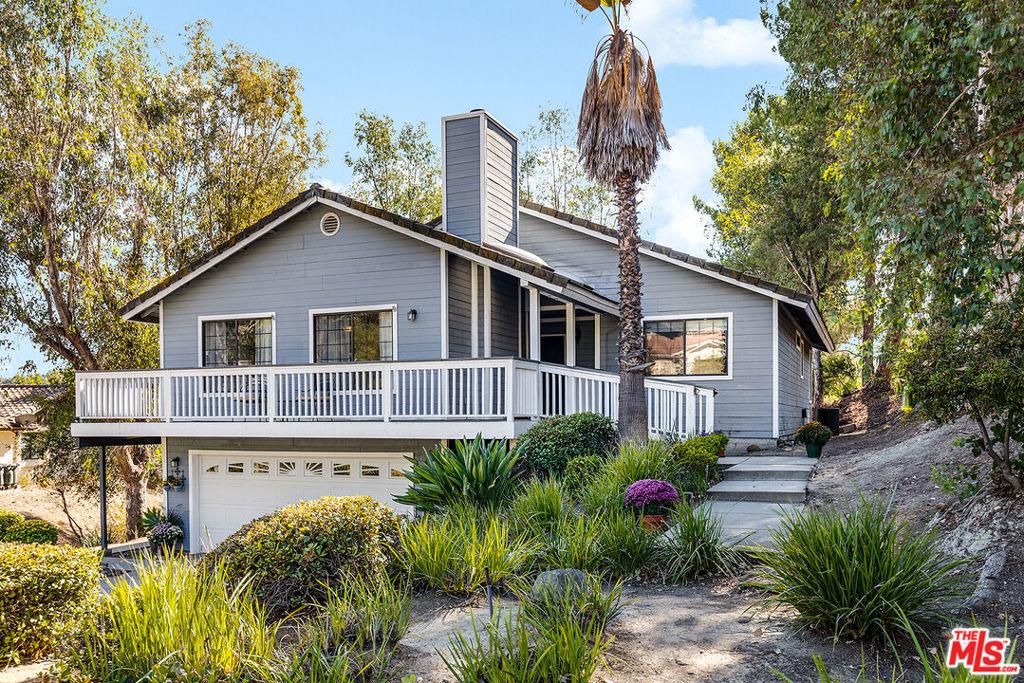
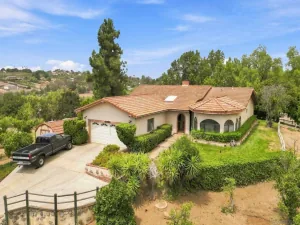
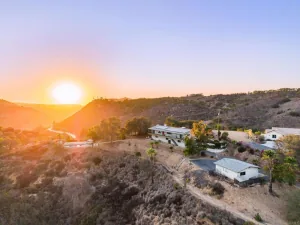
Surrounded by views of nature in every direction yet just minutes from everyday conveniences, this spacious home offers room for just about any lifestyle, plus a bonus studio! The thoughtful design places the main living space on the second level, putting those views front and center. A beautiful stone wood-burning fireplace anchors the large living room, which has room to spare for a game table. A separate dining area with wet bar makes hosting easy, and the kitchen’s breakfast area opens directly to an elevated rear deck, ideal for morning coffee or dinner outdoors. The upstairs main bedroom has its own bathroom, vanity area and direct deck access. A second upstairs bedroom shares the same elevated outlook and is served by a full bathroom just off the hallway. The flexible layout is what sets this home apart. A downstairs bedroom with its own bathroom opens to a private ground-level patio, a great setup for guests, a home office or anyone wanting their own space. Off that patio, a separate entrance leads to the bonus studio with its own bathroom and kitchenette. Use it for visitors, work, hobbies, fitness or creative pursuits (studio was built over 20 years ago and is not reflected in the official square footage or floor plan; see agent notes). Storage is everywhere: built-in living room shelving, a separate laundry room with extra storage, a full 2-car garage with workbench, shelving and cabinetry, and an unfinished storage room off the garage. HOA dues are just $475 per year (billed annually) and include beautifully maintained amenities less than a minute’s drive away: an Olympic-style swimming pool (with pool monitor during the summer season), pickleball courts, and a clubhouse available to rent for special events. A couple of minutes farther, you’ll find local favorites for beer, wine, pizza, coffee and deli fare, plus a golf course. Central Escondido, with nearly every major retailer and plenty of restaurants, is only 10 to 15 minutes away. The home is ready to enjoy from day one, with updates over the years including a newer water heater and composite decking. However, some repair, upgrade, and reimagining opportunities do remain for the next owner to shape in their own style. Come experience it for yourself!
Property Details
Price:
$830,000
MLS #:
26997623
Status:
Active
Beds:
3
Baths:
3
Type:
Single Family
Subtype:
Single Family Residence
Neighborhood:
92026escondido
Listed Date:
Oct 8, 2026
Finished Sq Ft:
1,936
Total Sq Ft:
1,936
Lot Size:
10,454 sqft / 0.24 acres (approx)
Year Built:
1986
See this Listing
Schools
Interior
Appliances
DW, GD, RF
Bathrooms
3 Full Bathrooms
Cooling
CA
Flooring
LAM
Heating
CF, FIR
Interior Features
CF
Laundry Features
IR, WINC
Levels
U
Exterior
Architectural Style
CNT
Common Walls
NCW
Garage Spaces
2
Parking Spots
2
Parking Total
2
Patio And Porch Features
DK, TLE
Roof
CON, TLE
Spa Features
NO
View
HI, TW
Financial
HOA Fee
$475
HOA Fee Frequency
ANU
Map
Community
- Address10029 Sage Hill WY Escondido CA
- CityEscondido
- CountySan Diego
- Zip Code92026
Subdivisions in Escondido
Market Summary
Current real estate data for Single Family in Escondido as of Oct 14, 2026
462
Single Family Listed
76
Avg DOM
437
Avg $ / SqFt
$990,265
Avg List Price
Property Summary
- 10029 Sage Hill WY Escondido CA is a Single Family for sale in Escondido, CA, 92026. It is listed for $830,000 and features 3 beds, 3 baths, and has approximately 1,936 square feet of living space, and was originally constructed in 1986. The current price per square foot is $429. The average price per square foot for Single Family listings in Escondido is $437. The average listing price for Single Family in Escondido is $990,265.
Similar Listings Nearby
 Courtesy of Elhardt Realty, Inc.. Disclaimer: All data relating to real estate for sale on this page comes from the Broker Reciprocity (BR) of the California Regional Multiple Listing Service. Detailed information about real estate listings held by brokerage firms other than include the name of the listing broker. Neither the listing company nor shall be responsible for any typographical errors, misinformation, misprints and shall be held totally harmless. The Broker providing this data believes it to be correct, but advises interested parties to confirm any item before relying on it in a purchase decision. Copyright 2026. California Regional Multiple Listing Service. All rights reserved.
10029 Sage Hill WY
Escondido, CA