
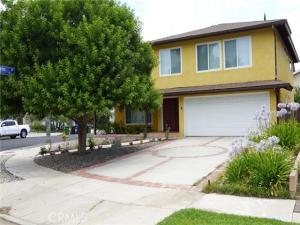
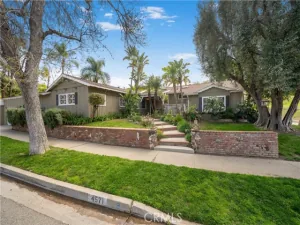
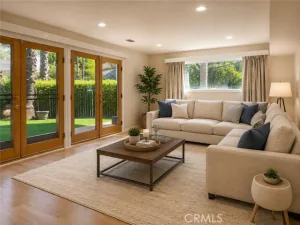
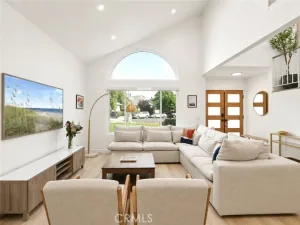
Excellent value in the heart of Encino! This fabulous entertainer’s home welcomes you through a dramatic double-door entry into the spacious living and family rooms, joined by a striking dual-sided tiled fireplace that creates the perfect setting for both everyday living and entertaining.
The beautifully updated cook’s kitchen is truly the heart of the home, featuring granite countertops, stainless steel appliances, recessed lighting, a butcher block center island, and custom Alder cabinetry that adds warmth and character throughout the space. Adjacent to the kitchen is a versatile bonus room ideal for a formal dining room, office, gym, studio, playroom, or library.
French doors from the family room open to a peaceful, low-maintenance pebble-finished backyard complete with a covered patio/deck and an impressive collection of fruit trees, including mulberry, peach, pomegranate, and a unique grafted citrus tree producing lemons, limes, several varieties of oranges, and tangerines.
The first floor features polished travertine flooring, while rich engineered wood flooring extends up the staircase and throughout the second level. Upstairs, the expansive primary suite offers a true retreat with a huge walk-in closet and spa-inspired bathroom featuring dual sinks and a large dual-head shower. Two additional bedrooms are bright, spacious, and inviting.
Additional amenities include a first-floor guest bath, attached two-car garage with direct access, laundry area with utility sink, central heating and air conditioning, and solar shades in most rooms for added comfort and energy efficiency.
Conveniently located near shopping, dining, and transportation, this exceptional home offers comfort, style, and functionality in a highly desirable Encino location. Owners are ideally seeking a long-term tenant to call this home. Excellent credit and verifiable income required.
Interior photos were taken during Summer 2021 prior to current tenant occupancy and remain generally representative of the property’s current visual condition. NO PETS PERMITTED. Requests for reasonable accommodations for individuals with disabilities who require a service animal or other assistance animals will be evaluated in accordance with applicable federal, state, and local laws. Prospective tenants should be aware of this policy before submitting a rental applications.
Property Details
Price:
$4,995
MLS #:
GD26102500
Status:
Active
Beds:
3
Baths:
2.25
Type:
Rental
Subtype:
Single Family Residence
Neighborhood:
encencino
Listed Date:
May 12, 2026
Finished Sq Ft:
2,057
Lot Size:
5,189 sqft / 0.12 acres (approx)
Year Built:
1968
See this Listing
Schools
School District:
Los Angeles Unified
Interior
Bathrooms
1 Full Bathroom, 1 Three Quarter Bathroom, 1 Half Bathroom
Cooling
Central Air
Heating
Central
Laundry Features
In Garage
Levels
Two
Main Level Bathrooms
1
Exterior
Attached Garage YN
1
Common Walls
No Common Walls
Community Features
Suburban
Covered Spaces
2
Garage Spaces
2
Lot Features
Level
Parking Spots
2
Parking Total
2
Stories
2
View
Trees/Woods
Financial
Map
Community
- Address6232 Hesperia Avenue Encino CA
- CityEncino
- CountyLos Angeles
- Zip Code91316
Subdivisions in Encino
Market Summary
Property Summary
- 6232 Hesperia Avenue Encino CA is a Rental for sale in Encino, CA, 91316. It is listed for $4,995
Similar Listings Nearby
 Courtesy of Oakmont Real Estate Svcs Inc.. Disclaimer: All data relating to real estate for sale on this page comes from the Broker Reciprocity (BR) of the California Regional Multiple Listing Service. Detailed information about real estate listings held by brokerage firms other than include the name of the listing broker. Neither the listing company nor shall be responsible for any typographical errors, misinformation, misprints and shall be held totally harmless. The Broker providing this data believes it to be correct, but advises interested parties to confirm any item before relying on it in a purchase decision. Copyright 2026. California Regional Multiple Listing Service. All rights reserved.
6232 Hesperia Avenue
Encino, CA