
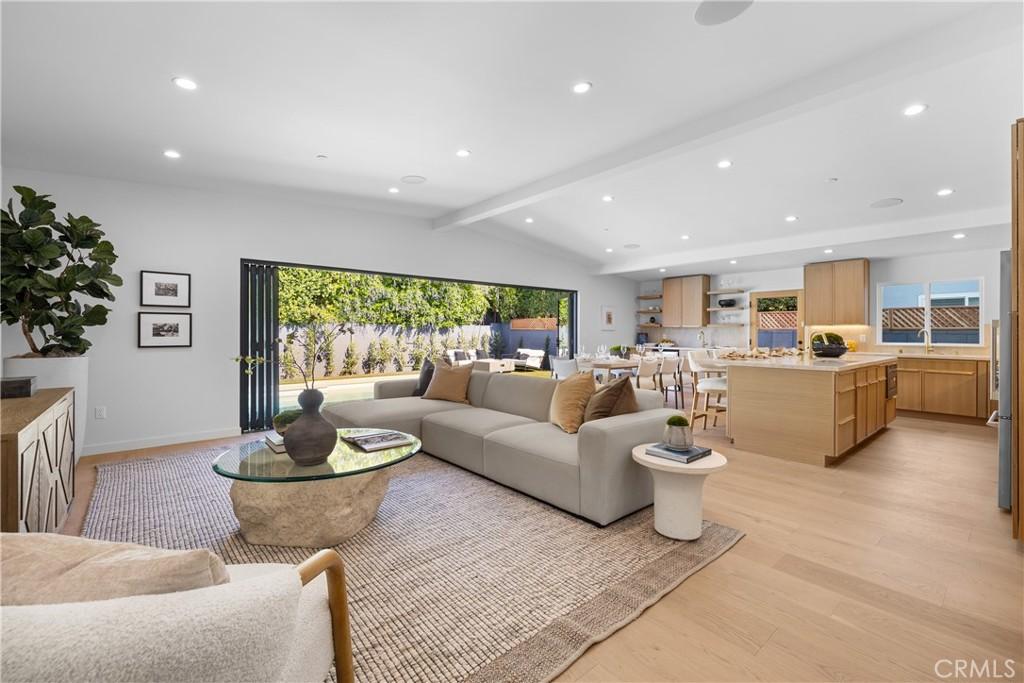
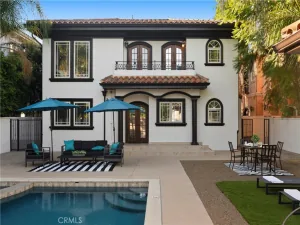
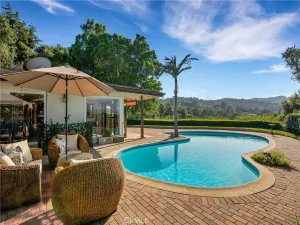
This Stunning Newly Remodeled Encino Village Pool Home offers over 2,200 square feet of Thoughtfully Designed Living Space, blending Warm Organic Textures, Soft Tones, and Effortless Indoor-Outdoor Living. The Open-Concept floor plan features Soaring Ceilings, Wood Flooring, Designer Finishes, and Accordion Glass Doors that Flood the Home with Natural Light. At the heart of the home is a Chef’s Kitchen with Premium Appliances, Custom Cabinetry, an Oversized Island with Prep Sink, and a Separate Wet Bar, Wine Refrigerator and Built-in Liquor Cabinet — Perfect for Entertaining. Individual Laundry Room. The Home features Four Spacious Ensuite Bedrooms with Walk-in Closets and 4.5 Designer Bathrooms, offering Comfort, Privacy, and Elevated Functionality. The Serene Primary Suite features 2 Walk-in Closets and a Spa-Inspired Bath with Dual Vanities, an Oversized Shower, and Illuminated Shower Niche for a Luxurious Ambiance. Additional highlights include New Plumbing, New Electrical, a Tankless Water Heater, Built-in Audio in the Living Area and Thoughtfully Curated Modern Finishes throughout. Outside, the Resort-style Backyard is Designed for the Ultimate California Lifestyle, complete with a Newly Plastered Pool and Fountain Feature, Fire Table, and Multiple Spaces for Outdoor Dining and Lounging. Located in the Award-Winning Encino Charter Elementary district. Walk to Park for Shaded Playground, Tennis, Soccer and Community Center or take the Bike Paths to Lovely Lake Balboa. Just minutes to the 405 and 101 Freeways, Shopping and Restaurants.
Property Details
Price:
$1,899,950
MLS #:
SR26104819
Status:
Pending
Beds:
4
Baths:
5
Type:
Single Family
Subtype:
Single Family Residence
Neighborhood:
encencino
Listed Date:
Jul 23, 2026
Finished Sq Ft:
2,241
Lot Size:
6,004 sqft / 0.14 acres (approx)
Year Built:
1956
See this Listing
Schools
School District:
Los Angeles Unified
Interior
Appliances
DW, FZ, GD, MW, RF, GER, _6BS, CO, SCO, TW
Bathrooms
1 Full Bathroom, 3 Three Quarter Bathrooms, 1 Half Bathroom
Cooling
CA
Flooring
TILE, WOOD
Heating
CF
Interior Features
ST, WB, RECL, SUND, OFP, PTRY, HCEL, QTZC
Laundry Features
GAS, IR, IN, WH
Levels
A
Main Level Bathrooms
5
Main Level Bedrooms
4
Exterior
Accessibility Features
NIS
Architectural Style
CNT
Attached Garage YN
1
Common Walls
NCW
Community Features
SDW, SL, SUB, CRB, CW, PARK, BIKI
Construction Materials
STC, DWAL
Direction Faces
W
Exterior Features
LIT, RG
Fencing
BW
Garage Spaces
2
Green Energy Efficient
WIN, DOR, WTR, ELC
Parking Spots
4
Parking Total
4
Patio And Porch Features
CON
Roof
CMP
Security Features
SD, COD, FS
Spa Features
NO
View
PL
Window Features
PLS, BLI, DPW
Financial
Map
Community
- Address5900 Ostrom Encino CA
- CityEncino
- CountyLos Angeles
- Zip Code91316
Subdivisions in Encino
Market Summary
Current real estate data for Single Family in Encino as of Sep 05, 2026
230
Single Family Listed
76
Avg DOM
547
Avg $ / SqFt
$2,653,915
Avg List Price
Property Summary
- 5900 Ostrom Encino CA is a Single Family for sale in Encino, CA, 91316. It is listed for $1,899,950 and features 4 beds, 5 baths, and has approximately 2,241 square feet of living space, and was originally constructed in 1956. The current price per square foot is $848. The average price per square foot for Single Family listings in Encino is $547. The average listing price for Single Family in Encino is $2,653,915.
Similar Listings Nearby

 Courtesy of Eddie Bernard Realty. Disclaimer: All data relating to real estate for sale on this page comes from the Broker Reciprocity (BR) of the California Regional Multiple Listing Service. Detailed information about real estate listings held by brokerage firms other than include the name of the listing broker. Neither the listing company nor shall be responsible for any typographical errors, misinformation, misprints and shall be held totally harmless. The Broker providing this data believes it to be correct, but advises interested parties to confirm any item before relying on it in a purchase decision. Copyright 2026. California Regional Multiple Listing Service. All rights reserved.
5900 Ostrom
Encino, CA