
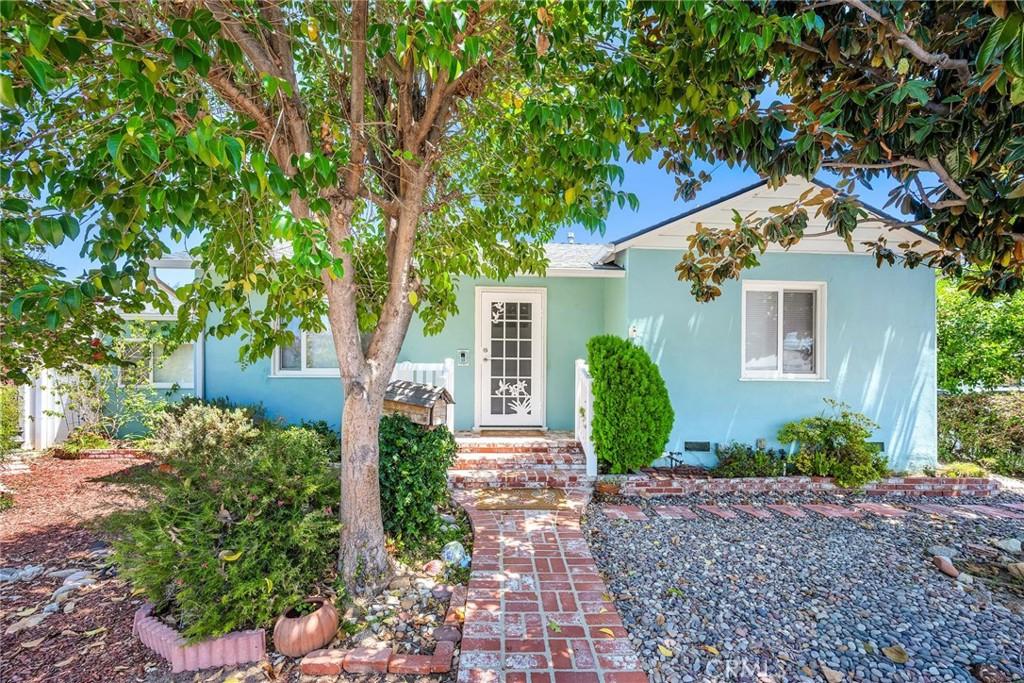
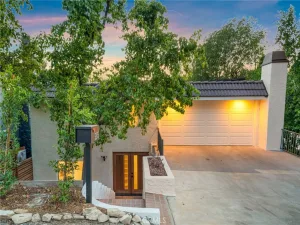
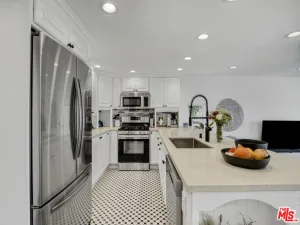
Welcome to this inviting 4-bedroom, 2-bath Encino home, offering 1,534 square feet of living space on a 5,965-square-foot corner lot. Attractive curb appeal and drought-tolerant landscaping welcome you home. Freshly painted throughout, the interior offers a comfortable living room and adjacent dining area featuring beautiful flooring and recessed lighting. The updated cook’s kitchen (2019) features maple-toned cabinetry, quartz countertops, a decorative backsplash, and stainless-steel appliances. The spacious primary bedroom features a walk-in closet and an updated ensuite bathroom (2019) with a step-in shower. Three additional bedrooms and an updated hall bathroom (2019) complete the interior. An expansive enclosed patio provides an abundance of additional space for entertaining, gatherings, hobbies, or everyday enjoyment. Outside, the backyard offers two separate patio areas—one highlighted by a covered gazebo and another complemented by a storage shed and garden planters. The detached 2-car garage provides generous storage and potential for future ADU consideration, subject to applicable requirements and approvals. Adding to the home’s appeal is an OWNED solar panel system (2022), helping reduce electricity costs. Numerous improvements provide added value and peace of mind, including dual-pane windows, copper plumbing, sewer line (2015), attic insulation (2019), HVAC system (2019), house roof (2019), enclosed patio roof (2020), 200-amp electrical panel (2020), gazebo (2021), and water heater (2021). Conveniently located near schools, shopping, restaurants, the post office, Encino Commons, and easy access to the 101 freeway. With its versatile floor plan, extensive improvements, outdoor entertaining spaces, owned solar, and detached garage, this home offers a wonderful opportunity to make Encino your home. Don’t miss it!
Property Details
Price:
$1,099,000
MLS #:
SR26160612
Status:
Active
Beds:
4
Baths:
2
Type:
Single Family
Subtype:
Single Family Residence
Neighborhood:
encencino
Listed Date:
Aug 6, 2026
Finished Sq Ft:
1,534
Lot Size:
6,080 sqft / 0.14 acres (approx)
Year Built:
1949
See this Listing
Schools
School District:
Los Angeles Unified
Elementary School:
Emelita
Middle School:
Mulholland
High School:
Reseda
Interior
Appliances
DW, IM, MW, RF, WLR, GR, GWH, SCO
Bathrooms
1 Full Bathroom, 1 Three Quarter Bathroom
Cooling
CA
Flooring
TILE, LAM, CARP
Heating
GAS, CF
Interior Features
CF, FC, RECL, BLKW, QTZC
Laundry Features
ELC, IR, DINC, WH, WINC
Levels
A
Main Level Bathrooms
2
Main Level Bedrooms
4
Exterior
Accessibility Features
NO
Architectural Style
RAN
Common Walls
_2CW
Community Features
SDW, SL, SUB, VLY, CRB, CW, PARK, BIKI, DGP
Construction Materials
STC, PLS
Direction Faces
W
Exterior Features
RG
Fencing
BW, VNL
Garage Spaces
2
Other Structures
GZ
Parking Spots
2
Parking Total
2
Patio And Porch Features
EN, POR
Roof
ASP, SHN
Security Features
SD, COD
Spa Features
NO
View
NE
Window Features
PLS, BLI, SCR, DPW
Financial
Map
Community
- Address5834 Shoshone Encino CA
- CityEncino
- CountyLos Angeles
- Zip Code91316
Subdivisions in Encino
Market Summary
Current real estate data for Single Family in Encino as of Aug 21, 2026
259
Single Family Listed
79
Avg DOM
543
Avg $ / SqFt
$2,711,868
Avg List Price
Property Summary
- 5834 Shoshone Encino CA is a Single Family for sale in Encino, CA, 91316. It is listed for $1,099,000 and features 4 beds, 2 baths, and has approximately 1,534 square feet of living space, and was originally constructed in 1949. The current price per square foot is $716. The average price per square foot for Single Family listings in Encino is $543. The average listing price for Single Family in Encino is $2,711,868.
Similar Listings Nearby

 Courtesy of Berkshire Hathaway HomeServices California Properties. Disclaimer: All data relating to real estate for sale on this page comes from the Broker Reciprocity (BR) of the California Regional Multiple Listing Service. Detailed information about real estate listings held by brokerage firms other than include the name of the listing broker. Neither the listing company nor shall be responsible for any typographical errors, misinformation, misprints and shall be held totally harmless. The Broker providing this data believes it to be correct, but advises interested parties to confirm any item before relying on it in a purchase decision. Copyright 2026. California Regional Multiple Listing Service. All rights reserved.
5834 Shoshone
Encino, CA