
There are multiple listings for this address:
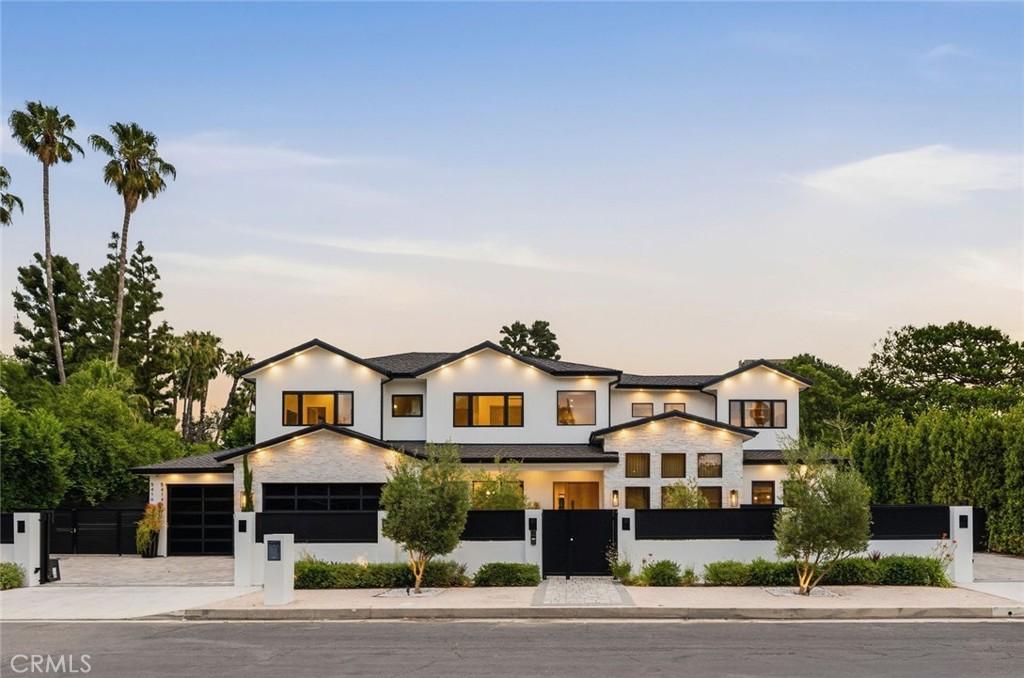
Welcome to this extraordinary new construction estate in the coveted Amestoy Estates, masterfully designed by Ossi Designs and thoughtfully curated with the finest materials and craftsmanship throughout. Blending timeless traditional architecture with modern luxury, this exceptional residence offers an unparalleled living experience. A grand open-concept floor plan is highlighted by European oak flooring, soaring ceilings, and seamless indoor-outdoor flow, creating an inviting atmosphere ideal for both everyday living and large-scale entertaining. The designer chef’s kitchen serves as the centerpiece of the home, showcasing custom solid oak cabinetry, striking Taj Mahal quartzite leather-finish countertops, premium Thermador appliances, and an oversized center island. Upstairs, the luxurious primary suite is a private sanctuary featuring a tranquil balcony, rustic oak ceiling details, a spa-inspired bathroom, and generous walk-in closets. Additional en-suite bedrooms are beautifully appointed with refined finishes and exceptional attention to detail.
Designed for resort-style living, the expansive backyard offers a sparkling pool and spa, covered cabana with fireplace, fully equipped outdoor kitchen and BBQ area, multiple lounge spaces, and a private sports court. A detached ADU with its own bedroom, bathroom, full kitchen, and expansive glass doors provides the perfect space for guests, extended family, a private office, or income potential. Additional highlights include a dedicated home theater, Control4 smart home automation system, integrated security, premium entertainment systems, and designer finishes throughout. Located in one of Encino’s most sought-after neighborhoods, this exceptional estate delivers the perfect balance of luxury, comfort, technology, and timeless elegance.
Designed for resort-style living, the expansive backyard offers a sparkling pool and spa, covered cabana with fireplace, fully equipped outdoor kitchen and BBQ area, multiple lounge spaces, and a private sports court. A detached ADU with its own bedroom, bathroom, full kitchen, and expansive glass doors provides the perfect space for guests, extended family, a private office, or income potential. Additional highlights include a dedicated home theater, Control4 smart home automation system, integrated security, premium entertainment systems, and designer finishes throughout. Located in one of Encino’s most sought-after neighborhoods, this exceptional estate delivers the perfect balance of luxury, comfort, technology, and timeless elegance.
Property Details
Price:
$5,495,000
MLS #:
SR26116204
Status:
Active
Beds:
6
Baths:
7
Type:
Single Family
Subtype:
Single Family Residence
Neighborhood:
encencino
Listed Date:
May 28, 2026
Finished Sq Ft:
6,400
Lot Size:
16,395 sqft / 0.38 acres (approx)
Year Built:
2023
See this Listing
Schools
School District:
Los Angeles Unified
Interior
Bathrooms
6 Full Bathrooms, 1 Half Bathroom
Cooling
CA
Heating
CF
Laundry Features
IR
Levels
U
Main Level Bathrooms
3
Main Level Bedrooms
2
Exterior
Architectural Style
TRD
Attached Garage YN
1
Common Walls
NCW
Community Features
URB
Garage Spaces
3
New Construction YN
1
Parking Spots
3
Parking Total
3
Spa Features
HT, IG, PVT
View
NE
Financial
Map
Community
- Address5414 Genesta Encino CA
- CityEncino
- CountyLos Angeles
- Zip Code91316
Subdivisions in Encino
Market Summary
Current real estate data for Single Family in Encino as of Oct 14, 2026
337
Single Family Listed
74
Avg DOM
508
Avg $ / SqFt
$2,402,926
Avg List Price
Property Summary
- 5414 Genesta Encino CA is a Single Family for sale in Encino, CA, 91316. It is listed for $5,495,000 and features 6 beds, 7 baths, and has approximately 6,400 square feet of living space, and was originally constructed in 2023. The current price per square foot is $859. The average price per square foot for Single Family listings in Encino is $508. The average listing price for Single Family in Encino is $2,402,926.
Similar Listings Nearby
 Courtesy of Rodeo Realty. Disclaimer: All data relating to real estate for sale on this page comes from the Broker Reciprocity (BR) of the California Regional Multiple Listing Service. Detailed information about real estate listings held by brokerage firms other than include the name of the listing broker. Neither the listing company nor shall be responsible for any typographical errors, misinformation, misprints and shall be held totally harmless. The Broker providing this data believes it to be correct, but advises interested parties to confirm any item before relying on it in a purchase decision. Copyright 2026. California Regional Multiple Listing Service. All rights reserved.
5414 Genesta
Encino, CA
Welcome to this extraordinary new construction estate in the coveted Amestoy Estates, masterfully designed by Ossi Designs and thoughtfully curated with the finest materials and craftsmanship throughout. Blending timeless traditional architecture with modern luxury, this exceptional residence offers an unparalleled living experience. A grand open-concept floor plan is highlighted by European oak flooring, soaring ceilings, and seamless indoor-outdoor flow, creating an inviting atmosphere ideal for both everyday living and large-scale entertaining. The designer chef’s kitchen serves as the centerpiece of the home, showcasing custom solid oak cabinetry, striking Taj Mahal quartzite leather-finish countertops, premium Thermador appliances, and an oversized center island. Upstairs, the luxurious primary suite is a private sanctuary featuring a tranquil balcony, rustic oak ceiling details, a spa-inspired bathroom, and generous walk-in closets. Additional en-suite bedrooms are beautifully appointed with refined finishes and exceptional attention to detail.
Designed for resort-style living, the expansive backyard offers a sparkling pool and spa, covered cabana with fireplace, fully equipped outdoor kitchen and BBQ area, multiple lounge spaces, and a private sports court. A detached ADU with its own bedroom, bathroom, full kitchen, and expansive glass doors provides the perfect space for guests, extended family, a private office, or income potential. Additional highlights include a dedicated home theater, Control4 smart home automation system, integrated security, premium entertainment systems, and designer finishes throughout. Located in one of Encino’s most sought-after neighborhoods, this exceptional estate delivers the perfect balance of luxury, comfort, technology, and timeless elegance.
Designed for resort-style living, the expansive backyard offers a sparkling pool and spa, covered cabana with fireplace, fully equipped outdoor kitchen and BBQ area, multiple lounge spaces, and a private sports court. A detached ADU with its own bedroom, bathroom, full kitchen, and expansive glass doors provides the perfect space for guests, extended family, a private office, or income potential. Additional highlights include a dedicated home theater, Control4 smart home automation system, integrated security, premium entertainment systems, and designer finishes throughout. Located in one of Encino’s most sought-after neighborhoods, this exceptional estate delivers the perfect balance of luxury, comfort, technology, and timeless elegance.
Property Details
Price:
$5,385,000
MLS #:
SR26219152
Status:
Active
Beds:
6
Baths:
7
Type:
Single Family
Subtype:
Single Family Residence
Neighborhood:
encencino
Listed Date:
Oct 8, 2026
Finished Sq Ft:
6,400
Lot Size:
16,395 sqft / 0.38 acres (approx)
Year Built:
2023
See this Listing
Schools
School District:
Los Angeles Unified
Interior
Bathrooms
6 Full Bathrooms, 1 Half Bathroom
Cooling
CA
Heating
CF
Laundry Features
IR
Levels
U
Main Level Bathrooms
3
Main Level Bedrooms
2
Exterior
Architectural Style
TRD
Attached Garage YN
1
Common Walls
NCW
Community Features
URB
Garage Spaces
3
New Construction YN
1
Parking Spots
3
Parking Total
3
Spa Features
HT, IG, PVT
View
NE
Financial
Map
Community
- Address5414 Genesta Encino CA
- CityEncino
- CountyLos Angeles
- Zip Code91316
Subdivisions in Encino
Market Summary
Current real estate data for Single Family in Encino as of Oct 14, 2026
337
Single Family Listed
74
Avg DOM
508
Avg $ / SqFt
$2,402,926
Avg List Price
Property Summary
- 5414 Genesta Encino CA is a Single Family for sale in Encino, CA, 91316. It is listed for $5,385,000 and features 6 beds, 7 baths, and has approximately 6,400 square feet of living space, and was originally constructed in 2023. The current price per square foot is $841. The average price per square foot for Single Family listings in Encino is $508. The average listing price for Single Family in Encino is $2,402,926.