
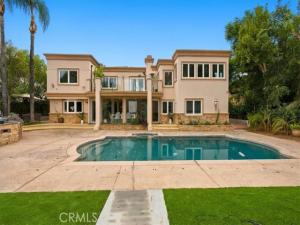
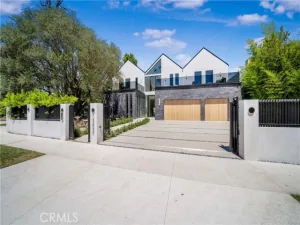
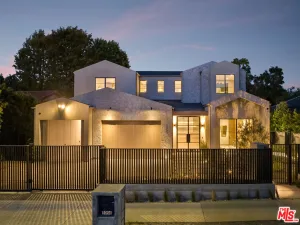
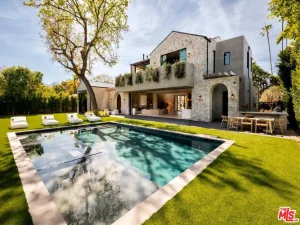
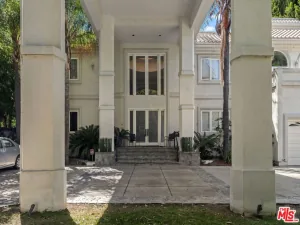
GREAT LOCATION! ABSOLUTELY GORGEOUS HOUSE! Located in the highly desirable Amestoy Estates, one of Encino’s most beautiful and sought-after neighborhoods, this gorgeous home has so much to offer. The area is known for its large lots, privacy, beautiful architecture, comfortable and luxurious interiors, and incredible outdoor spaces. From the spacious living areas to the resort-style backyard, the home is designed for both everyday living and entertaining. This stunning estate features a brand-new, fully permitted 1-bedroom, 1-bath ADU, approximately 800 sq. ft., with high ceilings and its own modern feel, and newly updated main 5 bed, 5 bath house, offering approximately 4,948 sq. ft. of living space, all perfectly situated on a sprawling 17,538 sq. ft. flat lot. A grand circular motor court welcomes you upon arrival, creating an immediate sense of privacy and giving the property the impressive presence of a true estate. The thoughtful layout includes a welcoming foyer, abundant natural light, Strategically placed skylights, an entertainment room, an open-concept living area, and a main-level bedroom and bath, creating a bright and inviting atmosphere throughout. The spacious chef’s kitchen features custom cabinetry, a large center island with prep sink, Sub-Zero refrigeration, a walk-in pantry, and generous dining area. A vintage-inspired library lounge with built-ins and a media niche, plus a private subterranean wine cellar. Additional highlights include a new tankless water heater and indoor/outdoor surround sound. All five bedrooms are spacious. The primary suite offers a private balcony, sitting area with fireplace, dressing room, custom walk-in closet, and spa-inspired bath with multi-head glass shower, soaking tub, dual vanities, and private water closet. Both the main house and the ADU feature fully paid solar systems. The newly upgraded, landscaped backyard includes an outdoor kitchen, heated pool, and spa, perfect for relaxing and entertaining. With its exceptional location, generous lot, and luxurious living spaces, this is a truly special property offering privacy, comfort, and effortless California living.
Property Details
Price:
$5,499,000
MLS #:
SR26191245
Status:
Active
Beds:
6
Baths:
5.5
Type:
Single Family
Subtype:
Single Family Residence
Neighborhood:
encencino
Listed Date:
Sep 4, 2026
Finished Sq Ft:
5,743
Lot Size:
17,544 sqft / 0.40 acres (approx)
Year Built:
1975
See this Listing
Schools
School District:
Los Angeles Unified
Interior
Appliances
6 Burner Stove, Built-In Range, Refrigerator, Range Hood, Double Oven, Dishwasher
Bathrooms
5 Full Bathrooms, 1 Half Bathroom
Cooling
Central Air
Heating
Central
Interior Features
Bar, Balcony, High Ceilings, Recessed Lighting, Open Floorplan, Wired for Sound
Laundry Features
Inside, Laundry Room
Levels
Two
Main Level Bathrooms
3
Main Level Bedrooms
1
Exterior
Attached Garage YN
1
Common Walls
No Common Walls
Community Features
Street Lights, Sidewalks, Suburban
Covered Spaces
2
Garage Spaces
2
Lot Features
Landscaped, Lot 10000-19999 Sqft
Parking Spots
2
Parking Total
2
Spa Features
In Ground, Heated
Stories
2
View
Neighborhood
Financial
Map
Community
- Address5320 Louise Avenue Encino CA
- CityEncino
- CountyLos Angeles
- Zip Code91316
Subdivisions in Encino
Market Summary
Current real estate data for Single Family in Encino as of Oct 19, 2026
225
Single Family Listed
79
Avg DOM
646
Avg $ / SqFt
$3,131,392
Avg List Price
Property Summary
- 5320 Louise Avenue Encino CA is a Single Family for sale in Encino, CA, 91316. It is listed for $5,499,000 and features 6 beds, 6 baths, and has approximately 5,743 square feet of living space, and was originally constructed in 1975. The current price per square foot is $958. The average price per square foot for Single Family listings in Encino is $646. The average listing price for Single Family in Encino is $3,131,392.
Similar Listings Nearby
 Courtesy of Titus Realty, Inc.. Disclaimer: All data relating to real estate for sale on this page comes from the Broker Reciprocity (BR) of the California Regional Multiple Listing Service. Detailed information about real estate listings held by brokerage firms other than include the name of the listing broker. Neither the listing company nor shall be responsible for any typographical errors, misinformation, misprints and shall be held totally harmless. The Broker providing this data believes it to be correct, but advises interested parties to confirm any item before relying on it in a purchase decision. Copyright 2026. California Regional Multiple Listing Service. All rights reserved.
5320 Louise Avenue
Encino, CA