
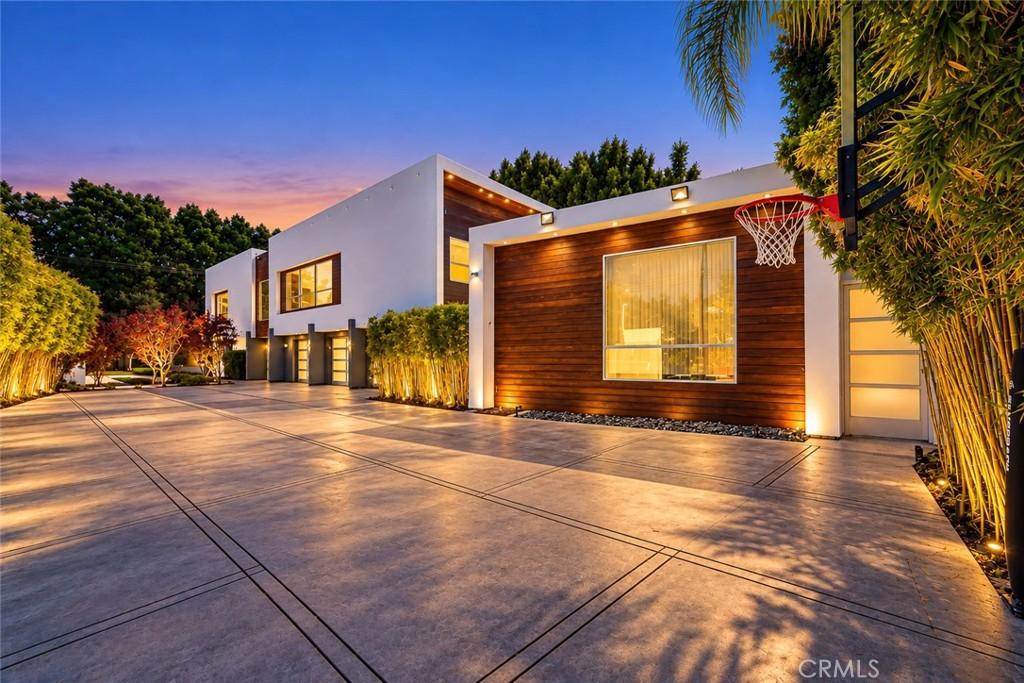
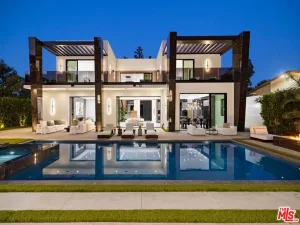
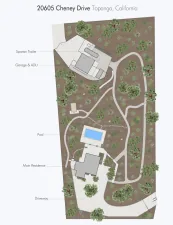
Gated modern marvel situated on a sprawling flat half-acre within this prime “South of Blvd” locale. An entertainer’s dream realized. Incredible main house of nearly 6,700 sq. ft., detached sound proof studio and pool house with bathroom provide plenty of options for all. Magnificent metal and glass framed entry door invites you to explore within this Zen inspired master piece. Towering ceilings and beautiful flooring throughout are sure to please. As a true centerpiece of this magnificent home, the living Room and formal dining with adjoining office combine as a grand space where a mammoth wall of glass captures the lush exterior beauty. Open and bright kitchen affords stunning cabinetry, beautiful center-island and quality Meile appliances. Large family room, adjoining an incredible theater/media room, offer skylights which draw warm natural light infused with the chosen color palette to instill a calm, soothing feel. Plus, a wall of accordion doors opens to sensational outdoor covered dining with fireplace and striking wood accented ceilings. Spacious primary suite, ideally positioned on the ground-level, features a romantic fireplace, two walk-in closets and a luxurious bathroom with spa tub and separate dual rain-head shower. In addition, a wall of glass leads to the lush green eastern yard and the serenity of the buddha water feature. An additional ensuite completes the lower-level. Upstairs, three massive ensuites await. Atop the stairs, the first bedroom is adjoined by an ideal room for a gym, office or more. The middle and end suites share an amazing balcony overlooking the glorious grounds. Outside…let’s get this party started. Refreshing pool with huge baja shelf, separate soothing spa, fireside conversation, BBQ center and that amazing covered dining area with fireplace set the stage for many memorable moments. At the east end, grassy grounds and the tranquil water feature are surrounded by lush green landscape and a curtain of bamboo as a stellar compliment to this amazing modern architecture. Large driveway and a three-car garage further enhance this remarkable opportunity.
Property Details
Price:
$3,999,000
MLS #:
SR26210278
Status:
Active
Beds:
5
Baths:
7
Type:
Single Family
Subtype:
Single Family Residence
Neighborhood:
encencino
Listed Date:
Sep 28, 2026
Finished Sq Ft:
6,661
Lot Size:
21,650 sqft / 0.50 acres (approx)
Year Built:
1951
See this Listing
Schools
School District:
Los Angeles Unified
Elementary School:
Encino
Middle School:
Portola
High School:
Reseda
Interior
Appliances
DW, GD, MW, RF, GR, WOD
Bathrooms
6 Full Bathrooms, 1 Half Bathroom
Cooling
CA
Flooring
TILE
Heating
CF
Interior Features
BI, RECL, BL, HCEL
Laundry Features
IR
Levels
U
Main Level Bathrooms
3
Main Level Bedrooms
2
Exterior
Architectural Style
MOD, MCM
Attached Garage YN
1
Common Walls
NCW
Community Features
SL
Direction Faces
N
Garage Spaces
3
Parking Spots
3
Parking Total
3
Roof
FLTR
Security Features
AG
Spa Features
PVT
View
TW, NE
Window Features
SK
Financial
Map
Community
- Address4757 White Oak AV Encino CA
- CityEncino
- CountyLos Angeles
- Zip Code91316
Subdivisions in Encino
Market Summary
Current real estate data for Single Family in Encino as of Sep 29, 2026
289
Single Family Listed
72
Avg DOM
522
Avg $ / SqFt
$2,466,190
Avg List Price
Property Summary
- 4757 White Oak AV Encino CA is a Single Family for sale in Encino, CA, 91316. It is listed for $3,999,000 and features 5 beds, 7 baths, and has approximately 6,661 square feet of living space, and was originally constructed in 1951. The current price per square foot is $600. The average price per square foot for Single Family listings in Encino is $522. The average listing price for Single Family in Encino is $2,466,190.
Similar Listings Nearby


 Courtesy of Rodeo Realty. Disclaimer: All data relating to real estate for sale on this page comes from the Broker Reciprocity (BR) of the California Regional Multiple Listing Service. Detailed information about real estate listings held by brokerage firms other than include the name of the listing broker. Neither the listing company nor shall be responsible for any typographical errors, misinformation, misprints and shall be held totally harmless. The Broker providing this data believes it to be correct, but advises interested parties to confirm any item before relying on it in a purchase decision. Copyright 2026. California Regional Multiple Listing Service. All rights reserved.
4757 White Oak AV
Encino, CA