
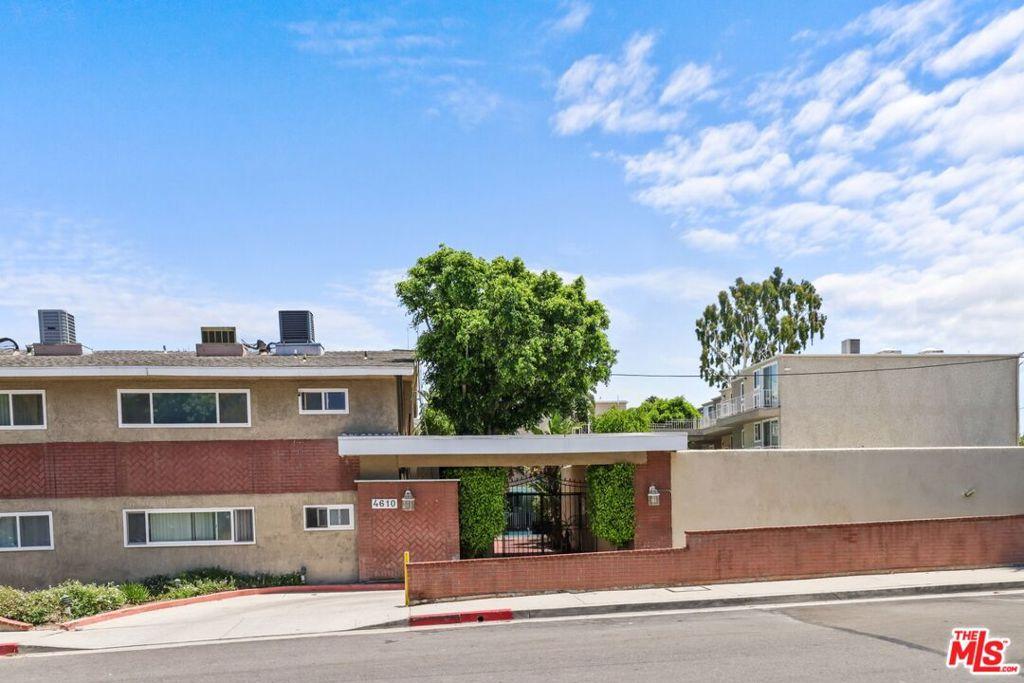
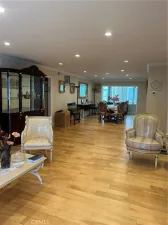
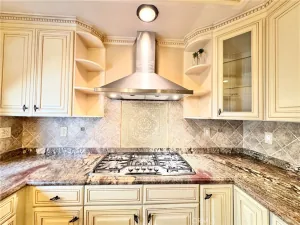
This stylish two story townhome offers a blend of modern comfort and spacious functionality with recessed lighting throughout first floor. It’s open floor plan living, dining and built in bar with 1/2 bath for guests opens onto a wrap around balcony which flows seamlessly through to the kitchen and breakfast area. Rich hardwood floors flows throughout the main floor. The updated cabinetry in the kitchen includes granite countertops and backsplash with stainless steel refrigerator and oven/range with a black dishwasher which offers a two tone effect against the white cabinetry. Off the kitchen is a new stacked washer & dryer ( one pictured is original one). The floating staircase adds to the open floor plan as you ascend to the 3 bedrooms upstairs. The central hall and bedrooms have laminated flooring. The master bedroom opens onto the balcony with views of the city lights along Ventura Blvd and also the treetops of the hills south of the Blvd The master bathroom has a large walk in shower and mirror over the sink. The other two bedrooms have similar views and the hallway bathroom has a full tub with shower on tiled floors. The condo project has a community pool, BBQ area and deck area for lounging as well as a community laundry room, if needed for those extra loads of laundry. Unit comes with a 2 car tandem parking in a gated subterranean garage which leads directly into the complex. Condo building is located less than 1/2 block from Ventura Blvd with it’s shops and Sherman Oaks Galleria, Whole Foods and many more shopping and eating spots.
Property Details
Price:
$3,200
MLS #:
26999753
Status:
Active
Beds:
3
Baths:
3
Type:
Single Family
Subtype:
Condominium
Neighborhood:
encencino
Listed Date:
Oct 11, 2026
Finished Sq Ft:
1,672
Total Sq Ft:
1,672
Lot Size:
48,154 sqft / 1.11 acres (approx)
Year Built:
1964
See this Listing
Schools
Interior
Appliances
DW, GD
Bathrooms
2 Full Bathrooms, 1 Half Bathroom
Flooring
LAM, WOOD
Heating
CF
Interior Features
CF
Laundry Features
STK, DINC
Levels
U
Exterior
Architectural Style
TRD
Parking Spots
2
Parking Total
2
View
CI, MT
Financial
Map
Community
- Address4610 Densmore AV #12 Encino CA
- CityEncino
- CountyLos Angeles
- Zip Code91436
Subdivisions in Encino
Market Summary
Current real estate data for Single Family in Encino as of Oct 15, 2026
337
Single Family Listed
75
Avg DOM
508
Avg $ / SqFt
$2,402,920
Avg List Price
Property Summary
- 4610 Densmore AV #12 Encino CA is a Single Family for sale in Encino, CA, 91436. It is listed for $3,200 and features 3 beds, 3 baths, and has approximately 1,672 square feet of living space, and was originally constructed in 1964. The current price per square foot is $2. The average price per square foot for Single Family listings in Encino is $508. The average listing price for Single Family in Encino is $2,402,920.
Similar Listings Nearby
 Courtesy of Tierra Properties. Disclaimer: All data relating to real estate for sale on this page comes from the Broker Reciprocity (BR) of the California Regional Multiple Listing Service. Detailed information about real estate listings held by brokerage firms other than include the name of the listing broker. Neither the listing company nor shall be responsible for any typographical errors, misinformation, misprints and shall be held totally harmless. The Broker providing this data believes it to be correct, but advises interested parties to confirm any item before relying on it in a purchase decision. Copyright 2026. California Regional Multiple Listing Service. All rights reserved.
4610 Densmore AV #12
Encino, CA