
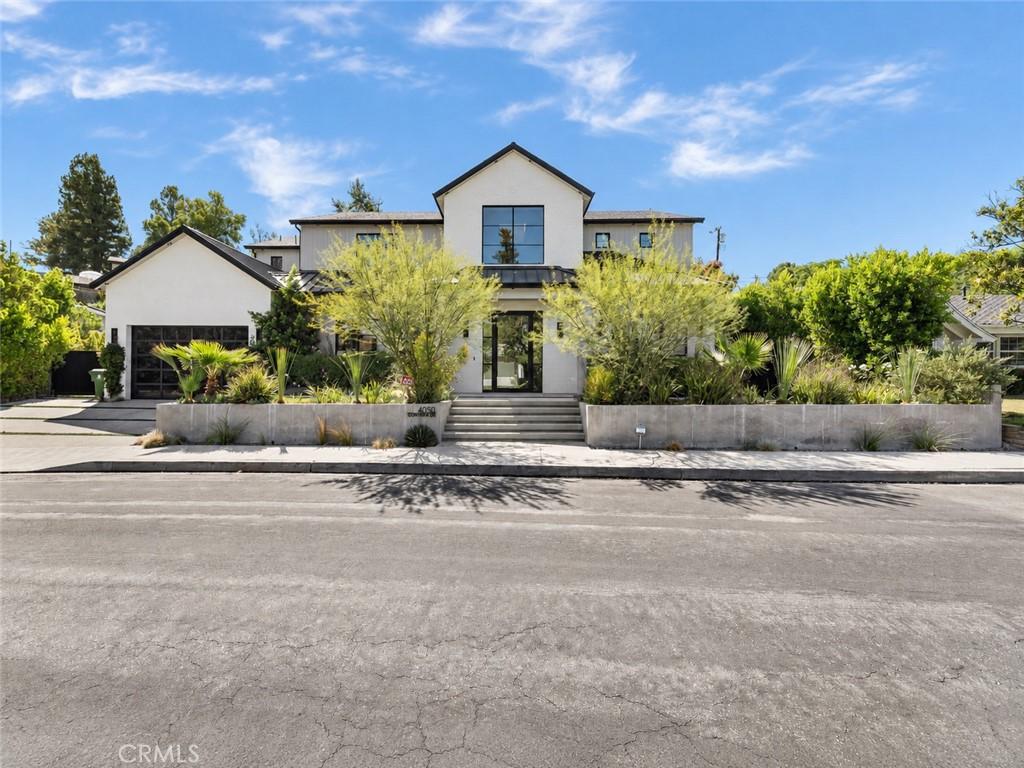
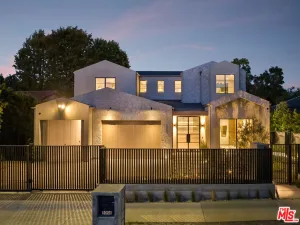
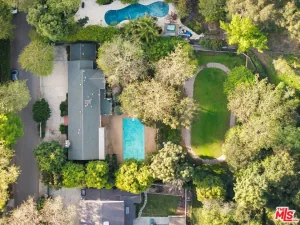
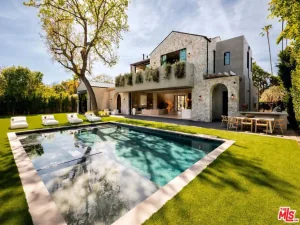
Welcome to this exquisite 5 bedroom, 7 bathroom estate, where modern luxury meets effortless sophistication. Nestled in prime Encino Hills on a tranquil cul-de-sac, this home is zoned for the highly sought after Lanai Elementary School. Thoughtfully designed with a timeless aesthetic, it features Venetian plaster, warm wood floors, custom finishes, and an open layout with soaring ceilings that enhance the sense of space and grandeur. The seamless indoor-outdoor flow leads to beautifully landscaped grounds, complete with a fire pit, double BBQ islands, and a sparkling saltwater pool and spa with a waterfall—an entertainer’s dream. The primary suite is a true sanctuary, offering a private fireplace, an oversized balcony, and a custom walk-in closet with an island. The spa like bathroom is designed for relaxation, featuring a soaking tub, dual sinks, and an enclosed glass steam shower. Each secondary bedroom is ensuite, boasting soaring pitched ceilings and each offering a walk in closet. Designed for both luxury and convenience, this home includes a state-of-the-art movie theater, a stylish bar and game room overlooking the pool, and two laundry rooms. The chef’s kitchen is fully equipped with top-tier stainless steel appliances, a Wolf gas range, Sub-Zero refrigerator and freezer, double ovens, 2 dishwashers, double islands, a walk-in pantry with an extra refrigerator, and a butler’s pantry. The formal dining room is a showstopper, adorned with designer wallpaper ceilings and complemented by a temperature-controlled wine cellar. Additional features include a Control4 Smart System, designer light fixtures, custom carpentry, and tankless water heaters. This exceptional property must be seen in person to fully appreciate its high-end details. Can also be sold furnished for a turnkey luxury experience.
Property Details
Price:
$5,699,000
MLS #:
SR26196147
Status:
Active
Beds:
5
Baths:
7
Type:
Single Family
Subtype:
Single Family Residence
Neighborhood:
encencino
Listed Date:
Sep 10, 2026
Finished Sq Ft:
6,297
Lot Size:
14,569 sqft / 0.33 acres (approx)
Year Built:
2022
See this Listing
Schools
School District:
Los Angeles Unified
Interior
Appliances
DW, FZ, GD, IM, MW, RF, GO, GR, GS, BBQ, DO, GWH, HEWH, IHW, HOD, TW
Bathrooms
7 Full Bathrooms
Cooling
CA
Heating
SO, CF, FIR
Interior Features
BI, ST, VA, BAR, COFF, RECL, OFP, PTRY, TSCE, BL, BC, HCEL
Laundry Features
SEE
Levels
U
Main Level Bathrooms
3
Main Level Bedrooms
1
Exterior
Accessibility Features
PK
Architectural Style
SEE
Attached Garage YN
1
Common Walls
NCW
Community Features
SDW
Exterior Features
BQ
Garage Spaces
2
Parking Spots
2
Parking Total
2
Patio And Porch Features
CO
Security Features
EXL, SS, SD, COD, FSDS, FS
Spa Features
HT, PVT
View
NE
Financial
Map
Community
- Address4050 Contera RD Encino CA
- CityEncino
- CountyLos Angeles
- Zip Code91436
Subdivisions in Encino
Market Summary
Current real estate data for Single Family in Encino as of Oct 06, 2026
307
Single Family Listed
74
Avg DOM
517
Avg $ / SqFt
$2,415,285
Avg List Price
Property Summary
- 4050 Contera RD Encino CA is a Single Family for sale in Encino, CA, 91436. It is listed for $5,699,000 and features 5 beds, 7 baths, and has approximately 6,297 square feet of living space, and was originally constructed in 2022. The current price per square foot is $905. The average price per square foot for Single Family listings in Encino is $517. The average listing price for Single Family in Encino is $2,415,285.
Similar Listings Nearby
 Courtesy of Equity Union. Disclaimer: All data relating to real estate for sale on this page comes from the Broker Reciprocity (BR) of the California Regional Multiple Listing Service. Detailed information about real estate listings held by brokerage firms other than include the name of the listing broker. Neither the listing company nor shall be responsible for any typographical errors, misinformation, misprints and shall be held totally harmless. The Broker providing this data believes it to be correct, but advises interested parties to confirm any item before relying on it in a purchase decision. Copyright 2026. California Regional Multiple Listing Service. All rights reserved.
4050 Contera RD
Encino, CA