

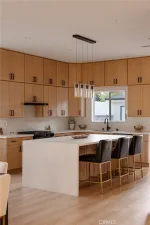
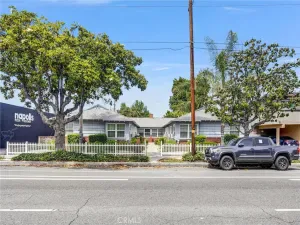
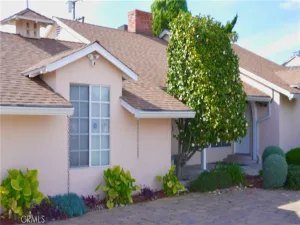
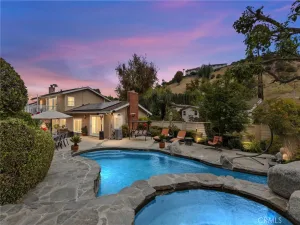
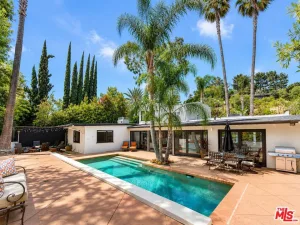
$100,000 PRICE IMPROVEMENT. Stunningly remodeled and thoughtfully designed, this exceptional property offers over 2,381 total square feet of stylish living space, including a beautifully finished 4-bedroom, 2-bath main residence plus a fully permitted 479-square-foot ADU with its own private entrance ideal for rental income, guests, or multigenerational living. Originally renovated by the owner for a family member, every detail was carefully selected with comfort, quality, and functionality in mind. The expansive open-concept floor plan features spacious living and dining areas that seamlessly connect to a designer chef’s kitchen complete with quartz countertops, premium Samsung appliances, an oversized walk-in pantry, and abundant cabinetry perfect for both entertaining and everyday living. The kitchen flows effortlessly into a large family room with direct backyard access, creating the ultimate indoor-outdoor lifestyle. Double-pane windows throughout provide a peaceful, quiet atmosphere, while recessed lighting, a Nest smart thermostat, and smartphone-controlled central heating and air conditioning add modern convenience. A dedicated laundry room includes oversized LG front-loading washer and dryer units. Down the hallway, you’ll find three generously sized secondary bedrooms with mirrored closet doors and custom lighting. The luxurious primary suite offers a massive walk-in closet and sliding glass doors opening directly to the private backyard retreat. Both bathrooms showcase elegant porcelain-tiled walk-in showers with contemporary floating bench seating and upscale finishes. The gated backyard offers exceptional privacy along with convenient off-street parking for multiple vehicles, plus ample street parking in front. The fully permitted detached ADU adds tremendous versatility and value to the property. Ideally located just minutes from Ventura Boulevard’s renowned dining, shopping, and entertainment, this home also enjoys the rare convenience of being directly across from Trader Joe’s combining upscale living with unbeatable accessibility.
Property Details
Price:
$1,399,900
MLS #:
26669073
Status:
Active
Beds:
4
Baths:
2
Type:
Single Family
Subtype:
Single Family Residence
Neighborhood:
encencino
Listed Date:
Mar 26, 2026
Finished Sq Ft:
2,381
Total Sq Ft:
2,381
Lot Size:
6,244 sqft / 0.14 acres (approx)
Year Built:
1949
See this Listing
Schools
Interior
Appliances
DW, GD, MW, RF, GS, BBQ, OV
Bathrooms
2 Full Bathrooms
Cooling
CA
Flooring
TILE
Heating
CF
Interior Features
RECL, OFP
Laundry Features
IN, ICL, DINC, WINC
Levels
A
Exterior
Architectural Style
CNT
Common Walls
NCW
Construction Materials
STC
Direction Faces
S
Fencing
WD
Other Structures
GH
Parking Spots
2
Parking Total
2
Patio And Porch Features
CON
Roof
CMP
Security Features
SD, COD, GC
Spa Features
NO
View
NO
Window Features
BLI, DPW
Financial
Map
Community
- Address17629 Burbank BL Encino CA
- CityEncino
- CountyLos Angeles
- Zip Code91316
Subdivisions in Encino
Market Summary
Current real estate data for Single Family in Encino as of Jun 14, 2026
282
Single Family Listed
61
Avg DOM
531
Avg $ / SqFt
$2,580,697
Avg List Price
Property Summary
- 17629 Burbank BL Encino CA is a Single Family for sale in Encino, CA, 91316. It is listed for $1,399,900 and features 4 beds, 2 baths, and has approximately 2,381 square feet of living space, and was originally constructed in 1949. The current price per square foot is $588. The average price per square foot for Single Family listings in Encino is $531. The average listing price for Single Family in Encino is $2,580,697.
Similar Listings Nearby
 Courtesy of Keller Williams Realty Calabasas. Disclaimer: All data relating to real estate for sale on this page comes from the Broker Reciprocity (BR) of the California Regional Multiple Listing Service. Detailed information about real estate listings held by brokerage firms other than include the name of the listing broker. Neither the listing company nor shall be responsible for any typographical errors, misinformation, misprints and shall be held totally harmless. The Broker providing this data believes it to be correct, but advises interested parties to confirm any item before relying on it in a purchase decision. Copyright 2026. California Regional Multiple Listing Service. All rights reserved.
17629 Burbank BL
Encino, CA