

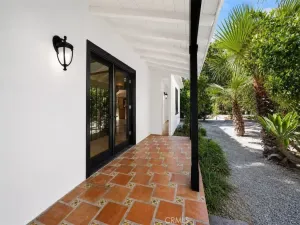
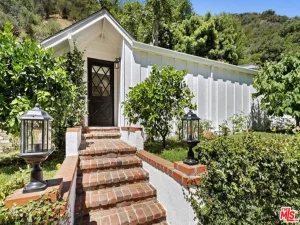
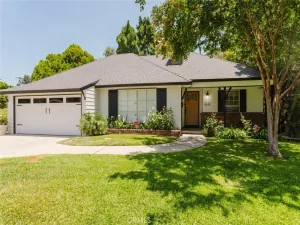
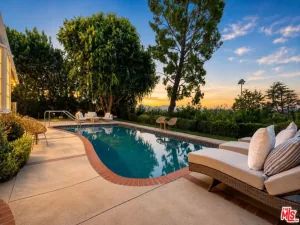
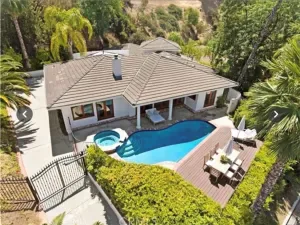
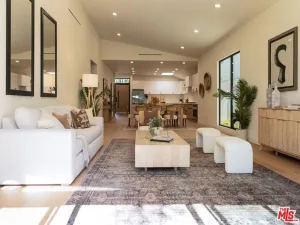
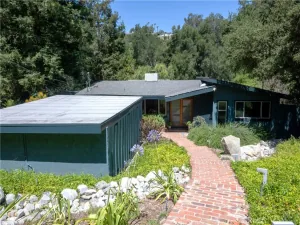
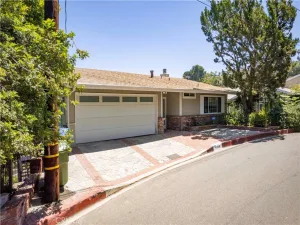
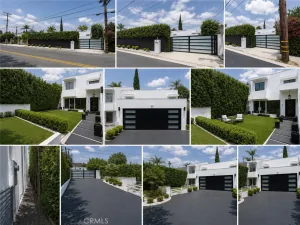
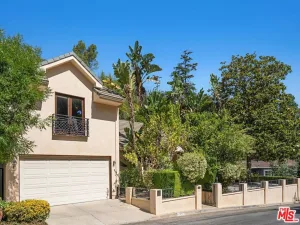
The perfect blend of style, comfort, and modern elegance awaits in this beautifully appointed 4-bedroom, 3-bath home located in the highly desirable Encino Park neighborhood. Thoughtfully designed with an open-concept floor plan, the home features abundant natural light, soaring ceilings, recessed lighting, and inviting living spaces ideal for both everyday living and entertaining. The chef-inspired kitchen serves as the heart of the home and showcases expansive stone countertops, a designer tile backsplash, abundant cabinetry, stainless steel appliances, and an oversized sink overlooking the spacious living and dining areas. Large sliding glass doors provide a seamless connection to the private backyard, creating an effortless indoor-outdoor lifestyle. The luxurious primary suite offers a peaceful retreat with a custom walk-in closet and spa-inspired en suite bathroom featuring dual vanities, premium fixtures, and designer finishes. The secondary bathrooms are equally well appointed with contemporary cabinetry and stylish details. Recent upgrades include a new electrical panel, backup generator, and custom blackout window coverings, offering added comfort, convenience, and peace of mind. Additional highlights include a dedicated laundry room, modern concrete driveway, built-in speakers with whole-home audio prewiring, and beautifully landscaped, drought-tolerant front and rear yards. The inviting outdoor living area provides the perfect setting for relaxing, dining, or entertaining. Ideally situated just minutes from Ventura Boulevard’s renowned shopping and dining, neighborhood parks, and convenient access to the 101 Freeway, this exceptional home offers an ideal balance of luxury, comfort, and convenience.
Property Details
Price:
$1,595,950
MLS #:
SR26138246
Status:
Active
Beds:
4
Baths:
3
Type:
Single Family
Subtype:
Single Family Residence
Neighborhood:
encencino
Listed Date:
Jul 16, 2026
Finished Sq Ft:
1,936
Lot Size:
5,527 sqft / 0.13 acres (approx)
Year Built:
1949
See this Listing
Schools
School District:
Los Angeles Unified
Interior
Appliances
DW, FZ, GD, MW, RF
Bathrooms
3 Full Bathrooms
Cooling
CA
Heating
CF
Interior Features
RECL, STNC, LRDA, OFP, HCEL
Laundry Features
IR
Levels
A
Main Level Bathrooms
3
Main Level Bedrooms
4
Exterior
Accessibility Features
NO
Architectural Style
MOD
Attached Garage YN
1
Common Walls
NCW
Community Features
SDW, SUB, CRB, CW
Fencing
VNL
Garage Spaces
1
Parking Spots
3
Parking Total
3
Patio And Porch Features
PTO
Security Features
SD, COD
Spa Features
NO
View
NO
Window Features
DPW
Financial
Map
Community
- Address17336 Collins ST Encino CA
- CityEncino
- CountyLos Angeles
- Zip Code91316
Subdivisions in Encino
Market Summary
Current real estate data for Single Family in Encino as of Jul 17, 2026
280
Single Family Listed
65
Avg DOM
574
Avg $ / SqFt
$2,760,050
Avg List Price
Property Summary
- 17336 Collins ST Encino CA is a Single Family for sale in Encino, CA, 91316. It is listed for $1,595,950 and features 4 beds, 3 baths, and has approximately 1,936 square feet of living space, and was originally constructed in 1949. The current price per square foot is $824. The average price per square foot for Single Family listings in Encino is $574. The average listing price for Single Family in Encino is $2,760,050.
Similar Listings Nearby
 Courtesy of Compass. Disclaimer: All data relating to real estate for sale on this page comes from the Broker Reciprocity (BR) of the California Regional Multiple Listing Service. Detailed information about real estate listings held by brokerage firms other than include the name of the listing broker. Neither the listing company nor shall be responsible for any typographical errors, misinformation, misprints and shall be held totally harmless. The Broker providing this data believes it to be correct, but advises interested parties to confirm any item before relying on it in a purchase decision. Copyright 2026. California Regional Multiple Listing Service. All rights reserved.
17336 Collins ST
Encino, CA