

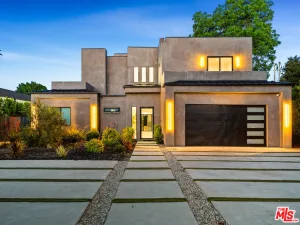
Welcome to this spectacular, newly constructed contemporary masterpiece, perfectly situated on a prime lot on Moorpark Street. Offering the ultimate blend of sophisticated modern design and effortless indoor-outdoor living, this expansive estate boasts 5 bedrooms, 5.5 bathrooms, and an array of premium, high-end finishes throughout.
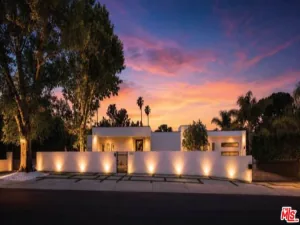

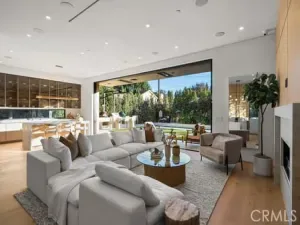
Behind a private walled facade and a sweeping circular driveway, you are greeted by an architectural triumph of crisp stucco, warm stone accents, and dramatic black-framed windows. Step inside to an airy, light-filled layout defined by wide-plank oak flooring, smooth museum-quality walls, and soaring ceilings. The dramatic double-height living room commands attention with a striking floor-to-ceiling marble fireplace and expansive glass windows. A formal dining area is beautifully appointed with custom wood paneling and an illuminated built-in buffet.
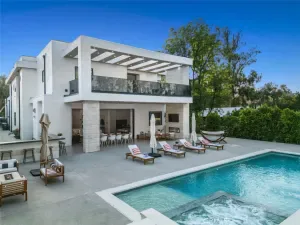
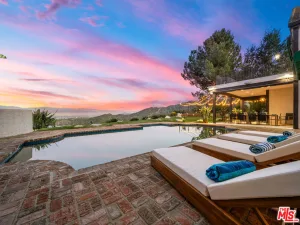
The culinary kitchen is a chef’s dream, featuring a massive marble waterfall-edge island, minimalist custom cabinetry, a walk-in pantry, and a premium Sub-Zero wine refrigerator. Disappearing glass pocket doors effortlessly slide away to reveal a private backyard oasis, complete with a sprawling turf lawn, a built-in outdoor kitchen/BBQ island, a sparkling swimming pool, and an attached spa—all enveloped by towering privacy hedges. A downstairs guest suite, a custom mudroom, an elegant powder room, and an attached two-car garage complete the main level.
Upstairs, the palatial primary retreat serves as a private sanctuary, showcasing vaulted wood-plank ceilings, a linear fireplace, and a custom boutique walk-in closet with integrated LED lighting. The spa-inspired primary bathroom features dual marble vanities, a freestanding soaking tub, and a massive glass-enclosed shower with dual rainfall shower-heads. Three additional spacious guest suites—each with its own dedicated, beautifully styled full bathroom—and a large, dedicated laundry room round out the upper level.
Unmatched in quality, style, and scale, this turn-key modern estate represents luxury living at its finest.
Behind a private walled facade and a sweeping circular driveway, you are greeted by an architectural triumph of crisp stucco, warm stone accents, and dramatic black-framed windows. Step inside to an airy, light-filled layout defined by wide-plank oak flooring, smooth museum-quality walls, and soaring ceilings. The dramatic double-height living room commands attention with a striking floor-to-ceiling marble fireplace and expansive glass windows. A formal dining area is beautifully appointed with custom wood paneling and an illuminated built-in buffet.
The culinary kitchen is a chef’s dream, featuring a massive marble waterfall-edge island, minimalist custom cabinetry, a walk-in pantry, and a premium Sub-Zero wine refrigerator. Disappearing glass pocket doors effortlessly slide away to reveal a private backyard oasis, complete with a sprawling turf lawn, a built-in outdoor kitchen/BBQ island, a sparkling swimming pool, and an attached spa—all enveloped by towering privacy hedges. A downstairs guest suite, a custom mudroom, an elegant powder room, and an attached two-car garage complete the main level.
Upstairs, the palatial primary retreat serves as a private sanctuary, showcasing vaulted wood-plank ceilings, a linear fireplace, and a custom boutique walk-in closet with integrated LED lighting. The spa-inspired primary bathroom features dual marble vanities, a freestanding soaking tub, and a massive glass-enclosed shower with dual rainfall shower-heads. Three additional spacious guest suites—each with its own dedicated, beautifully styled full bathroom—and a large, dedicated laundry room round out the upper level.
Unmatched in quality, style, and scale, this turn-key modern estate represents luxury living at its finest.
Property Details
Price:
$22,500
MLS #:
SR26123163
Status:
Active
Beds:
5
Baths:
6
Type:
Single Family
Subtype:
Single Family Residence
Neighborhood:
encencino
Listed Date:
Jun 5, 2026
Finished Sq Ft:
4,400
Lot Size:
8,973 sqft / 0.21 acres (approx)
Year Built:
1948
See this Listing
Schools
School District:
Los Angeles Unified
Interior
Bathrooms
5 Full Bathrooms, 1 Half Bathroom
Cooling
CA
Heating
CF
Laundry Features
IR
Levels
U
Main Level Bathrooms
2
Main Level Bedrooms
1
Exterior
Attached Garage YN
1
Common Walls
NCW
Community
55+
Community Features
VLY, CRB, GOLF, HIKI, DGP
Garage Spaces
2
Parking Spots
2
Parking Total
2
Senior Community YN
1
View
VA
Financial
Map
Community
- Address16354 Moorpark Encino CA
- CityEncino
- CountyLos Angeles
- Zip Code91436
Subdivisions in Encino
Market Summary
Current real estate data for Single Family in Encino as of Jul 08, 2026
285
Single Family Listed
65
Avg DOM
560
Avg $ / SqFt
$2,781,097
Avg List Price
Property Summary
- 16354 Moorpark Encino CA is a Single Family for sale in Encino, CA, 91436. It is listed for $22,500 and features 5 beds, 6 baths, and has approximately 4,400 square feet of living space, and was originally constructed in 1948. The current price per square foot is $5. The average price per square foot for Single Family listings in Encino is $560. The average listing price for Single Family in Encino is $2,781,097.
Similar Listings Nearby
 Courtesy of Equity Union. Disclaimer: All data relating to real estate for sale on this page comes from the Broker Reciprocity (BR) of the California Regional Multiple Listing Service. Detailed information about real estate listings held by brokerage firms other than include the name of the listing broker. Neither the listing company nor shall be responsible for any typographical errors, misinformation, misprints and shall be held totally harmless. The Broker providing this data believes it to be correct, but advises interested parties to confirm any item before relying on it in a purchase decision. Copyright 2026. California Regional Multiple Listing Service. All rights reserved.
16354 Moorpark
Encino, CA