
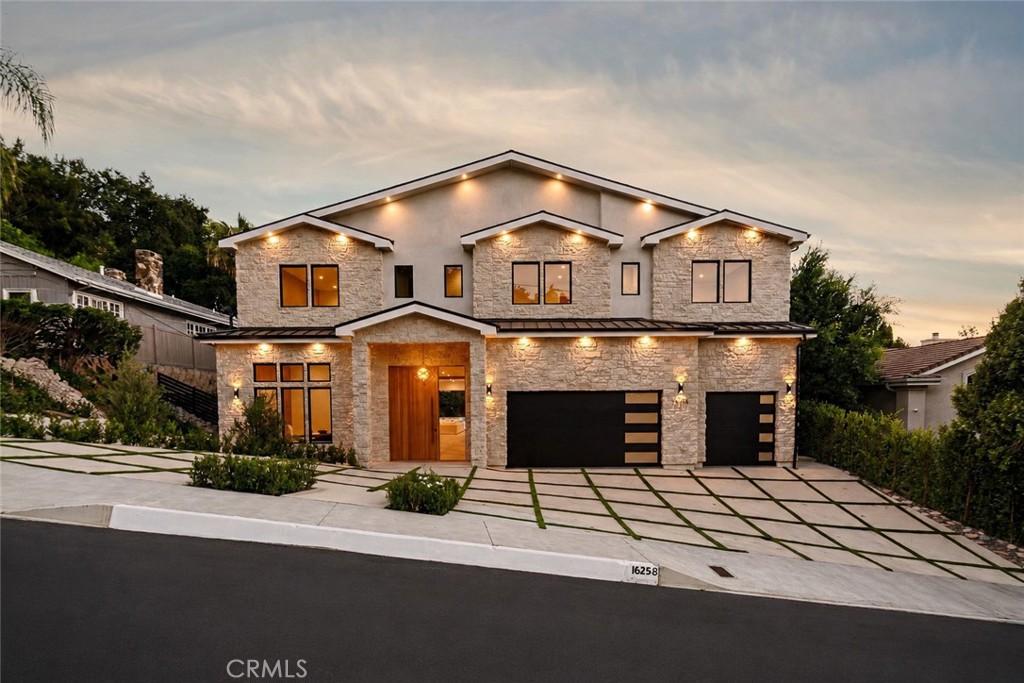
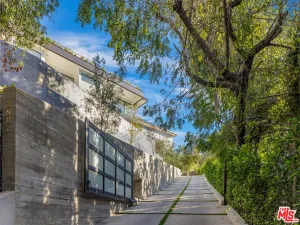
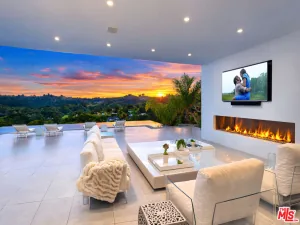
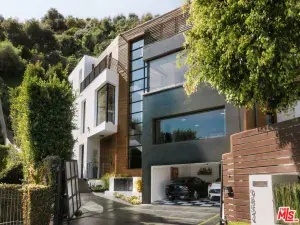
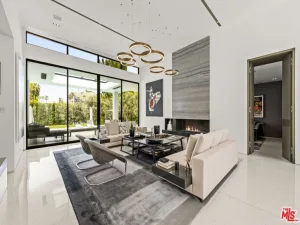
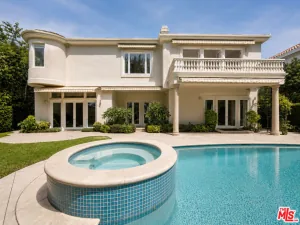
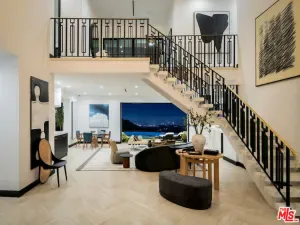
A striking, newly constructed, contemporary residence blending natural stone, warm wood accents, and sophisticated modern design, this exceptional Encino home features six ensuite bedrooms, seven bathrooms, gym, movie-theater, and office, offering an impressive collection of spaces for living, working, wellness, and entertaining. A dramatic entry introduces light oak floors, soaring ceilings, custom millwork, stone accent walls, and an architectural floating staircase overlooking an interior garden. The open-concept main living area is anchored by a spacious family room with extensive built-in cabinetry and expansive walls of glass that create a seamless connection to the backyard. The adjoining chef’s kitchen features custom wood cabinetry, professional-style appliances, abundant stone countertops, double center islands, additional seating, and exposed ceiling beams that bring warmth and character to the contemporary interior. A nearby dining area provides an inviting setting for both intimate meals and larger gatherings. The main level includes a private ensuite guest bedroom, dedicated office, screening room, mirrored gym, and powder room. Upstairs, five ensuite bedrooms surround an open central lounge that extends to a covered balcony. The expansive primary retreat is distinguished by a dramatic vaulted, wood-paneled ceiling, sitting area, private balcony, beverage center, two separate boutique-style dressing rooms, and two, separate, spa-inspired bathrooms with dual vanities, freestanding soaking tub, and oversized glass-enclosed shower. Designed as a private resort, the backyard features a large swimming pool and spa with decorative water features, generous lawn and lounge areas, and a basketball half-court. A covered outdoor entertaining pavilion is equipped with a built-in barbecue, sink, refrigeration, television, extensive counter space, and a spacious dining area. Mature hedging and lush hillside landscaping create a peaceful and private setting for year-round recreation and entertaining. A three-car garage, geometric driveway, extensive custom cabinetry, multiple balconies, and thoughtfully integrated indoor-outdoor living complete this beautifully executed Encino residence.
Property Details
Price:
$7,995,000
MLS #:
SR26167638
Status:
Active
Beds:
7
Baths:
8
Type:
Single Family
Subtype:
Single Family Residence
Neighborhood:
encencino
Listed Date:
Aug 31, 2026
Finished Sq Ft:
7,829
Lot Size:
17,972 sqft / 0.41 acres (approx)
Year Built:
2026
See this Listing
Schools
School District:
Los Angeles Unified
Interior
Appliances
GR
Bathrooms
8 Full Bathrooms
Cooling
CA
Heating
CF
Laundry Features
IR
Levels
U
Main Level Bathrooms
2
Main Level Bedrooms
1
Exterior
Architectural Style
CNT
Attached Garage YN
1
Common Walls
NCW
Community Features
SUB
Construction Materials
OTH
Garage Spaces
3
New Construction YN
1
Parking Spots
3
Parking Total
3
Spa Features
HT, IG
View
HI
Financial
Map
Community
- Address16258 Bertella DR Encino CA
- CityEncino
- CountyLos Angeles
- Zip Code91436
Subdivisions in Encino
Market Summary
Current real estate data for Single Family in Encino as of Sep 27, 2026
282
Single Family Listed
72
Avg DOM
526
Avg $ / SqFt
$2,494,394
Avg List Price
Property Summary
- 16258 Bertella DR Encino CA is a Single Family for sale in Encino, CA, 91436. It is listed for $7,995,000 and features 7 beds, 8 baths, and has approximately 7,829 square feet of living space, and was originally constructed in 2026. The current price per square foot is $1,021. The average price per square foot for Single Family listings in Encino is $526. The average listing price for Single Family in Encino is $2,494,394.
Similar Listings Nearby
 Courtesy of Equity Union. Disclaimer: All data relating to real estate for sale on this page comes from the Broker Reciprocity (BR) of the California Regional Multiple Listing Service. Detailed information about real estate listings held by brokerage firms other than include the name of the listing broker. Neither the listing company nor shall be responsible for any typographical errors, misinformation, misprints and shall be held totally harmless. The Broker providing this data believes it to be correct, but advises interested parties to confirm any item before relying on it in a purchase decision. Copyright 2026. California Regional Multiple Listing Service. All rights reserved.
16258 Bertella DR
Encino, CA