There are multiple listings for this address:
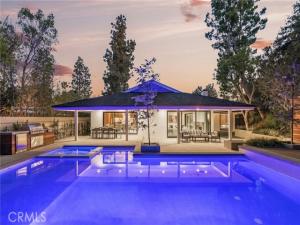
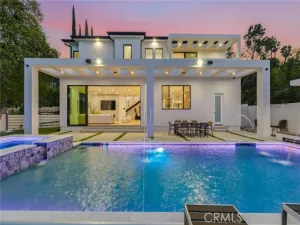
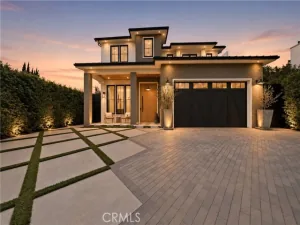
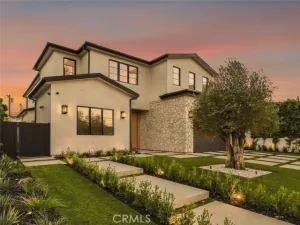
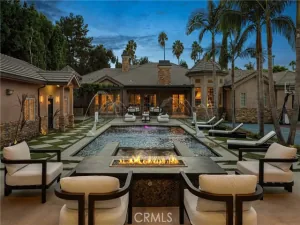
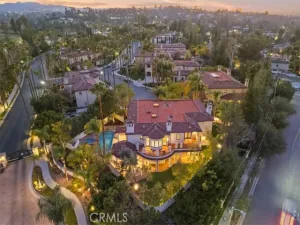
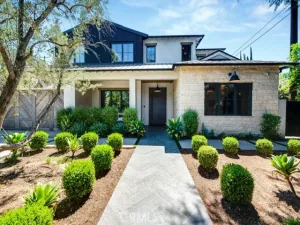
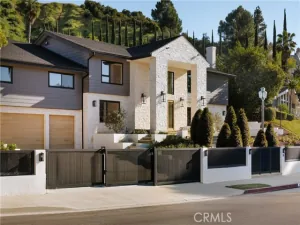
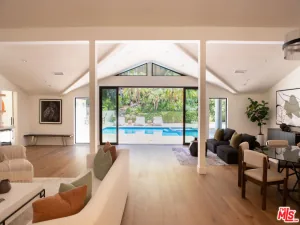
Also available furnished for $24,000/month. Extremely rare 4,200 SF single level completely reimagined mid-century modern located at the very end of a quiet cul-de-sac in the coveted Royal Oaks neighborhood of Encino. The property sits elevated above the street with long driveway flanked by lush landscaping including a mature olive tree that leads to a motor court and newly built 2-car garage. Step inside to find a sprawling one level open floor plan with soaring ceilings, immaculate attention to detail, and bespoke designer finishes. The grand entry foyer has a guest powder bathroom and opens to an expansive living room with vaulted ceiling, two sets of sliding glass doors that open seamlessly to the backyard for optimal indoor/outdoor flow, custom storage displays, and stone fireplace. The chef’s gourmet kitchen boasts center island, stainless Thermador appliances, custom cabinetry with appliance garage, and separate dining area with glass slider that opens to the yard. The luxurious primary suite has two large walk-in closets with custom built-ins and private bathroom with stone integrated custom vanity, walk-in shower, soaking tub, and separate toilet room. There are four additional well appointed bedroom suites, each one has a private and uniquely designed bathroom. One of the secondary suites is located on a separate wing with its own exterior access ideal for guests or office space. The entertainer’s backyard is extremely private with no neighbors in sight featuring redesigned swimming pool & spa with raised lounging deck, BBQ center, covered patio, and separate lawn space with built-in seating area. Truly private residence with stellar location and quality craftsmanship. Adjacent to top tier dining and shopping with easy freeway and canyon access. Also available for sale.
Property Details
Price:
$3,749,000
MLS #:
SR26134046
Status:
Active
Beds:
5
Baths:
5.5
Type:
Single Family
Subtype:
Single Family Residence
Neighborhood:
encencino
Listed Date:
Jun 19, 2026
Finished Sq Ft:
4,193
Lot Size:
19,879 sqft / 0.46 acres (approx)
Year Built:
1965
See this Listing
Schools
School District:
Los Angeles Unified
Interior
Appliances
6 Burner Stove, Gas Cooktop, Microwave, Built-In Range, Refrigerator, Range Hood, Double Oven, Freezer, Dishwasher
Bathrooms
5 Full Bathrooms, 1 Half Bathroom
Cooling
Central Air
Heating
Central
Interior Features
Wood Product Walls, Built-in Features, Pantry, Recessed Lighting, Open Floorplan, Stone Counters, Wired for Sound
Laundry Features
Inside, Laundry Room
Levels
One
Main Level Bathrooms
6
Main Level Bedrooms
5
Exterior
Architectural Style
Mid Century Modern
Common Walls
No Common Walls
Community Features
Valley, Sidewalks, Suburban
Covered Spaces
2
Exterior Features
Rain Gutters, Barbecue, Lighting
Garage Spaces
2
Lot Features
Cul-De-Sac, Landscaped, Lot 10000-19999 Sqft, Back Yard
Open Parking Spaces
5
Open Parking YN
1
Parking Features
Garage, Driveway
Parking Spots
7
Parking Total
7
Patio And Porch Features
Covered, Front Porch, Patio
Spa Features
In Ground, Private
Stories
1
View
None
Financial
Map
Community
- Address16105 Clear Oak Drive Encino CA
- CityEncino
- CountyLos Angeles
- Zip Code91436
Subdivisions in Encino
Market Summary
Current real estate data for Single Family in Encino as of Oct 19, 2026
225
Single Family Listed
79
Avg DOM
646
Avg $ / SqFt
$3,131,392
Avg List Price
Property Summary
- 16105 Clear Oak Drive Encino CA is a Single Family for sale in Encino, CA, 91436. It is listed for $3,749,000 and features 5 beds, 6 baths, and has approximately 4,193 square feet of living space, and was originally constructed in 1965. The current price per square foot is $894. The average price per square foot for Single Family listings in Encino is $646. The average listing price for Single Family in Encino is $3,131,392.
Similar Listings Nearby

 Courtesy of Rodeo Realty. Disclaimer: All data relating to real estate for sale on this page comes from the Broker Reciprocity (BR) of the California Regional Multiple Listing Service. Detailed information about real estate listings held by brokerage firms other than include the name of the listing broker. Neither the listing company nor shall be responsible for any typographical errors, misinformation, misprints and shall be held totally harmless. The Broker providing this data believes it to be correct, but advises interested parties to confirm any item before relying on it in a purchase decision. Copyright 2026. California Regional Multiple Listing Service. All rights reserved.
16105 Clear Oak Drive
Encino, CA
Also available furnished for $24,000/month. Extremely rare 4,200 SF single level completely reimagined mid-century modern located at the very end of a quiet cul-de-sac in the coveted Royal Oaks neighborhood of Encino. The property sits elevated above the street with long driveway flanked by lush landscaping including a mature olive tree that leads to a motor court and newly built 2-car garage. Step inside to find a sprawling one level open floor plan with soaring ceilings, immaculate attention to detail, and bespoke designer finishes. The grand entry foyer has a guest powder bathroom and opens to an expansive living room with vaulted ceiling, two sets of sliding glass doors that open seamlessly to the backyard for optimal indoor/outdoor flow, custom storage displays, and stone fireplace. The chef’s gourmet kitchen boasts center island, stainless Thermador appliances, custom cabinetry with appliance garage, and separate dining area with glass slider that opens to the yard. The luxurious primary suite has two large walk-in closets with custom built-ins and private bathroom with stone integrated custom vanity, walk-in shower, soaking tub, and separate toilet room. There are four additional well appointed bedroom suites, each one has a private and uniquely designed bathroom. One of the secondary suites is located on a separate wing with its own exterior access ideal for guests or office space. The entertainer’s backyard is extremely private with no neighbors in sight featuring redesigned swimming pool & spa with raised lounging deck, BBQ center, covered patio, and separate lawn space with built-in seating area. Truly private residence with stellar location and quality craftsmanship. Adjacent to top tier dining and shopping with easy freeway and canyon access. Also available for sale.
Property Details
Price:
$21,000
MLS #:
SR26205735
Status:
Active
Beds:
5
Baths:
5.5
Type:
Rental
Subtype:
Single Family Residence
Neighborhood:
encencino
Listed Date:
Sep 20, 2026
Finished Sq Ft:
4,193
Lot Size:
19,879 sqft / 0.46 acres (approx)
Year Built:
1965
See this Listing
Schools
School District:
Los Angeles Unified
Interior
Appliances
6 Burner Stove, Gas Cooktop, Microwave, Built-In Range, Refrigerator, Range Hood, Double Oven, Freezer, Dishwasher
Bathrooms
5 Full Bathrooms, 1 Half Bathroom
Cooling
Central Air
Heating
Central
Interior Features
Wood Product Walls, Built-in Features, Pantry, Recessed Lighting, Open Floorplan, Stone Counters, Wired for Sound
Laundry Features
Inside, Laundry Room
Levels
One
Main Level Bathrooms
6
Main Level Bedrooms
5
Exterior
Architectural Style
Mid Century Modern
Common Walls
No Common Walls
Community Features
Valley, Sidewalks, Suburban
Covered Spaces
2
Exterior Features
Rain Gutters, Barbecue, Lighting
Garage Spaces
2
Lot Features
Cul-De-Sac, Landscaped, Lot 10000-19999 Sqft, Back Yard
Open Parking Spaces
5
Open Parking YN
1
Parking Features
Garage, Driveway
Parking Spots
7
Parking Total
7
Patio And Porch Features
Covered, Front Porch, Patio
Spa Features
In Ground, Private
Stories
1
View
None
Financial
Map
Community
- Address16105 Clear Oak Drive Encino CA
- CityEncino
- CountyLos Angeles
- Zip Code91436
Subdivisions in Encino
Market Summary
Property Summary
- 16105 Clear Oak Drive Encino CA is a Rental for sale in Encino, CA, 91436. It is listed for $21,000