

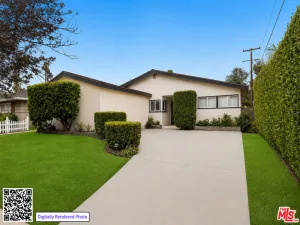
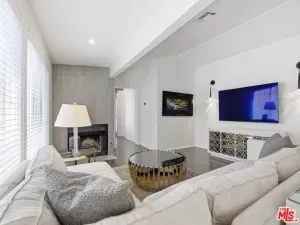
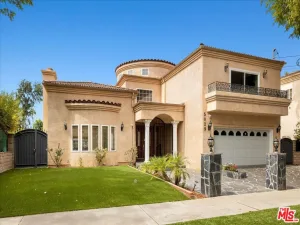
Welcome home to this beautifully appointed 3-bedroom, 2-bath residence on one of Sherman Oaks’ most coveted tree-lined streets ideally situated next door to the highly regarded Hesby Oaks Leadership Charter School grades K-8. Fully gated with a sweeping circular driveway and exceptional curb appeal, the home immediately impresses with a lush, manicured front yard, succulent garden and timeless character. Inside, an open-concept living and dining room sets the tone for effortless entertaining. The generous living room features elegant columns, a custom entertainment wall, and additional dining room windows that flood the space with natural light throughout the day. The kitchen is thoughtfully equipped with ample cabinetry and brand-new stainless-steel appliances ready for the home chef from day one. Privately positioned at the rear of the home, the primary suite offers a tranquil retreat complete with an en-suite bath and functional fireplace. Secondary bedrooms are well-proportioned, and all three feature luxury vinyl plank flooring. Additional highlights include dual-pane windows, freshly painted interiors, new light fixtures throughout, and central air and heat.A sliding glass door opens to a spacious private patio deck ideal for summer entertaining, weekend BBQs, or a quiet morning with coffee. The attached 2-car garage features newer drywall, fresh paint, and epoxy flooring equally suited for vehicles, a home gym, hobby room, or private office with direct interior access and additional parking along the circular driveway.All of this steps from Ventura Boulevard’s celebrated dining, boutique shopping, and vibrant cafe culture, with quick access to the 101 Freeway, Balboa Park, walking and bike paths, the golf course, and Trader Joe’s. A rare opportunity to lease a move-in ready home in one of the Valley’s most sought-after pockets.
Property Details
Price:
$5,900
MLS #:
26854683
Status:
Active
Beds:
3
Baths:
2
Type:
Single Family
Subtype:
Single Family Residence
Neighborhood:
encencino
Listed Date:
Jul 1, 2026
Finished Sq Ft:
1,680
Total Sq Ft:
1,680
Lot Size:
6,711 sqft / 0.15 acres (approx)
Year Built:
1939
See this Listing
Schools
School District:
Los Angeles Unified
Interior
Appliances
DW, GD, MW, RF, OV
Bathrooms
2 Full Bathrooms
Cooling
CA
Flooring
VINY
Heating
CF
Interior Features
CF
Laundry Features
IG, DINC, WINC
Levels
A
Exterior
Architectural Style
TRD
Common Walls
NCW
Fencing
WI
Parking Spots
2
Parking Total
2
Patio And Porch Features
CO, POR
Security Features
GC
View
NO
Financial
Map
Community
- Address15601 Morrison ST Encino CA
- CityEncino
- CountyLos Angeles
- Zip Code91403
Subdivisions in Encino
Market Summary
Current real estate data for Single Family in Encino as of Jul 30, 2026
275
Single Family Listed
66
Avg DOM
556
Avg $ / SqFt
$2,796,275
Avg List Price
Property Summary
- 15601 Morrison ST Encino CA is a Single Family for sale in Encino, CA, 91403. It is listed for $5,900 and features 3 beds, 2 baths, and has approximately 1,680 square feet of living space, and was originally constructed in 1939. The current price per square foot is $4. The average price per square foot for Single Family listings in Encino is $556. The average listing price for Single Family in Encino is $2,796,275.
Similar Listings Nearby
 Courtesy of Sotheby’s International Realty. Disclaimer: All data relating to real estate for sale on this page comes from the Broker Reciprocity (BR) of the California Regional Multiple Listing Service. Detailed information about real estate listings held by brokerage firms other than include the name of the listing broker. Neither the listing company nor shall be responsible for any typographical errors, misinformation, misprints and shall be held totally harmless. The Broker providing this data believes it to be correct, but advises interested parties to confirm any item before relying on it in a purchase decision. Copyright 2026. California Regional Multiple Listing Service. All rights reserved.
15601 Morrison ST
Encino, CA