
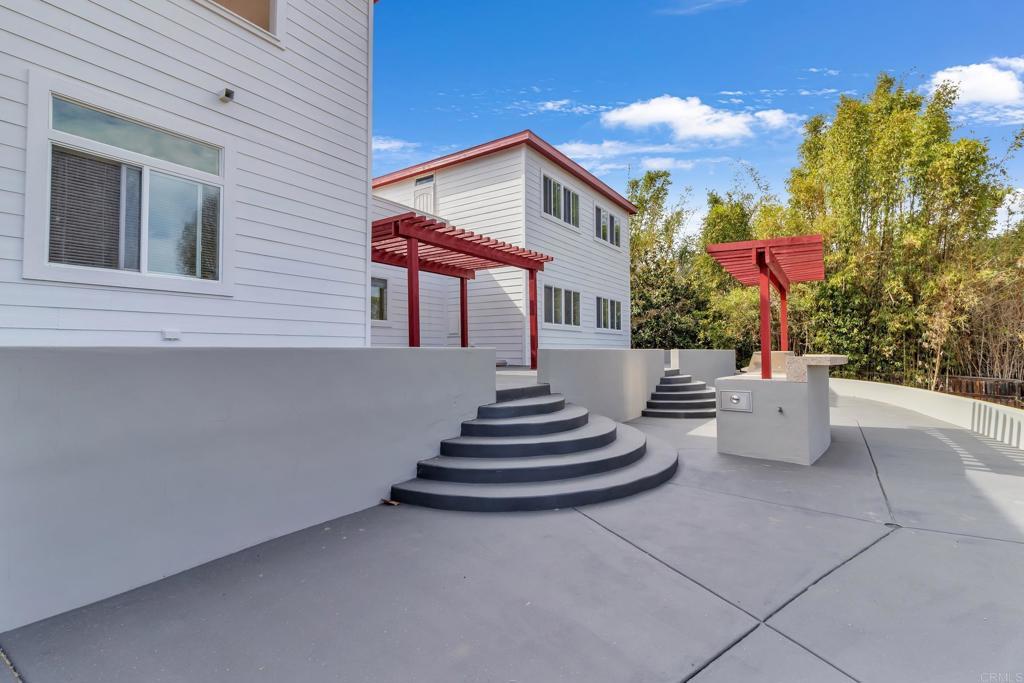
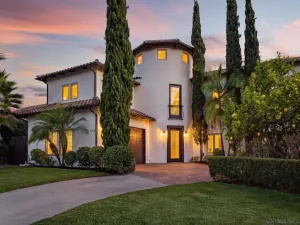
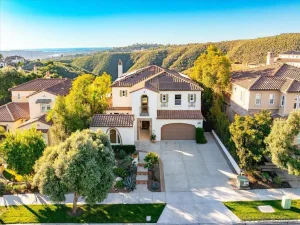
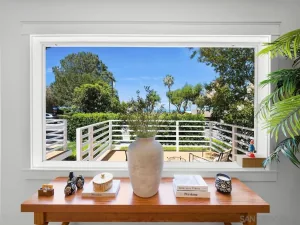
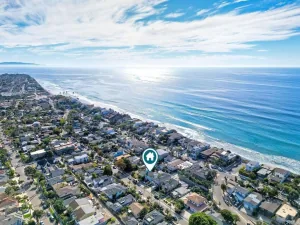
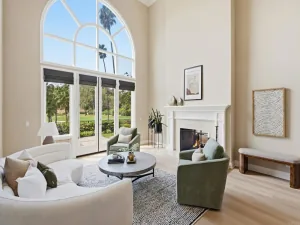
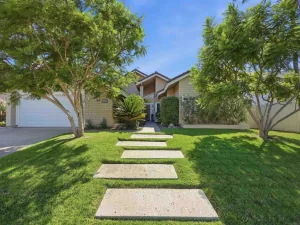
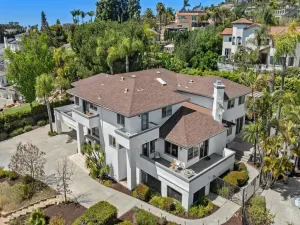
Experience a rare blend of historic Olivenhain charm and sophisticated modern living at this remarkable estate. Set on a private 0.58-acre lot neighboring the iconic Olivenhain Meeting Hall, this property has been thoughtfully refreshed with new interior and exterior paint, presenting a pristine canvas for its next chapter. The property offers approximately 3,395 square feet of combined space, consisting of an approximately 2,819-square-foot main residence plus a 576-square-foot detached flex/casita. Inside, wide-plank wood flooring and abundant natural light create an atmosphere of warmth and elegance. The chef’s kitchen serves as the heart of the home, featuring granite countertops, a center island with a gas cooktop, stainless steel appliances, and custom cabinetry. The layout flows seamlessly into the primary living areas and out to the backyard, facilitating a perfect indoor-outdoor connection. The primary suite provides a peaceful retreat with a large walk-in closet, dual vanities, and a soaking tub. For those seeking flexibility, the home includes an attached guest suite with its own private exterior entrance and direct kitchen access, ideal for extended family or a secluded home office. The grounds are a true sanctuary, featuring panoramic valley and mountain views. The outdoor entertaining area is equipped with a built-in barbecue, a mini-fridge, and a fire pit, all enhanced by an entire home fire sprinkler system (including the garage) and front yard sprinklers. The detached studio, accessible via the property’s main gate, offers endless possibilities as a creative workspace, gym, or private lounge. Equestrian enthusiasts will appreciate the property’s horse-friendly setting and convenient access to community horse trails. The expansive lot also provides ample room for RV or boat parking and potential for additional or ADU use, subject to buyer verification and applicable City of Encinitas requirements. Located within the prestigious San Dieguito Union High School District, this home offers easy access to the beaches of Encinitas, Lake Hodges trails, and the luxury amenities of Rancho Santa Fe. This is a rare opportunity to enjoy privacy, space, and a sophisticated coastal lifestyle in one of North County’s most coveted equestrian communities.
Property Details
Price:
$2,599,000
MLS #:
NDP2606974
Status:
Active
Beds:
5
Baths:
5
Type:
Single Family
Subtype:
Single Family Residence
Neighborhood:
92024encinitas
Listed Date:
Jul 23, 2026
Finished Sq Ft:
3,395
Lot Size:
25,265 sqft / 0.58 acres (approx)
Year Built:
2012
See this Listing
Schools
School District:
San Dieguito Union
Interior
Appliances
DW, FZ, GD, MW, RF, GR, GS, BIR, GAS, BBQ, CO, EWH, WHU
Bathrooms
3 Full Bathrooms, 2 Half Bathrooms
Cooling
CA
Flooring
WOOD
Heating
FA
Interior Features
VA
Laundry Features
ICL
Levels
U
Main Level Bathrooms
4
Main Level Bedrooms
4
Exterior
Common Walls
NCW
Community Features
FHL, HRS
Garage Spaces
2
Parking Spots
4
Parking Total
4
Security Features
FS
View
LM, MT, PA, VA
Financial
Map
Community
- Address441 Rancho Santa Fe RD Encinitas CA
- CityEncinitas
- CountySan Diego
- Zip Code92024
Subdivisions in Encinitas
Market Summary
Current real estate data for Single Family in Encinitas as of Oct 09, 2026
203
Single Family Listed
87
Avg DOM
882
Avg $ / SqFt
$2,436,249
Avg List Price
Property Summary
- 441 Rancho Santa Fe RD Encinitas CA is a Single Family for sale in Encinitas, CA, 92024. It is listed for $2,599,000 and features 5 beds, 5 baths, and has approximately 3,395 square feet of living space, and was originally constructed in 2012. The current price per square foot is $766. The average price per square foot for Single Family listings in Encinitas is $882. The average listing price for Single Family in Encinitas is $2,436,249.
Similar Listings Nearby
 Courtesy of eXp Realty of California, Inc. Disclaimer: All data relating to real estate for sale on this page comes from the Broker Reciprocity (BR) of the California Regional Multiple Listing Service. Detailed information about real estate listings held by brokerage firms other than include the name of the listing broker. Neither the listing company nor shall be responsible for any typographical errors, misinformation, misprints and shall be held totally harmless. The Broker providing this data believes it to be correct, but advises interested parties to confirm any item before relying on it in a purchase decision. Copyright 2026. California Regional Multiple Listing Service. All rights reserved.
441 Rancho Santa Fe RD
Encinitas, CA