
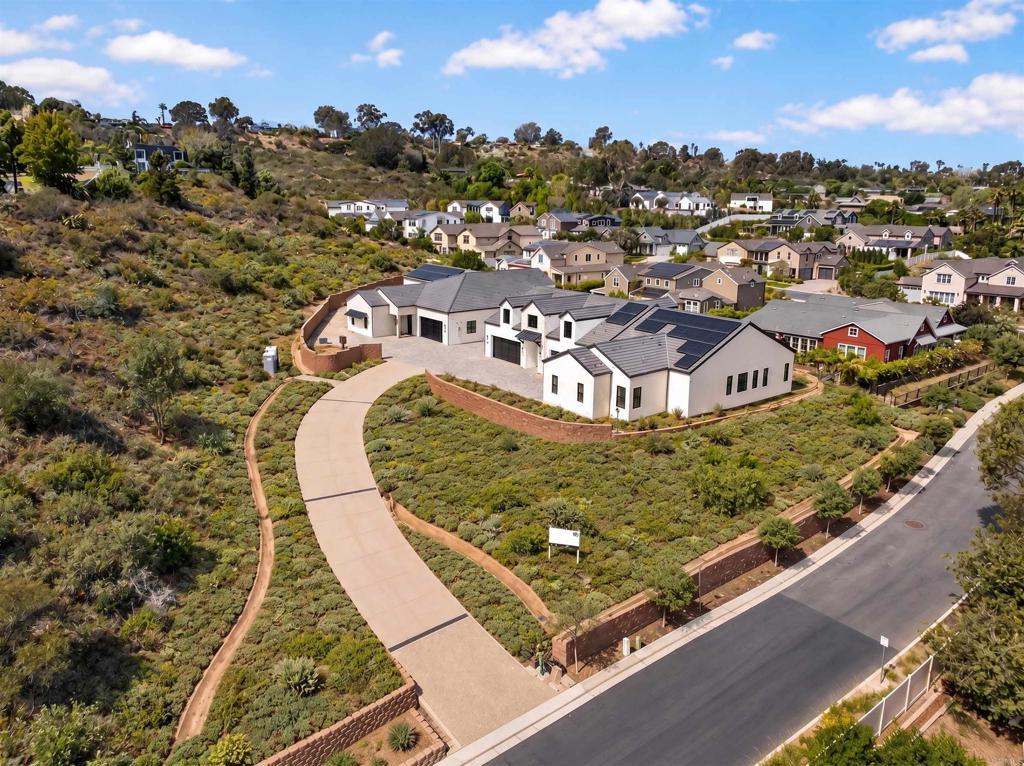
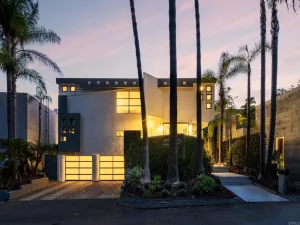
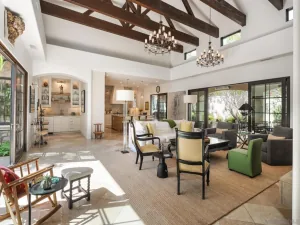
Brand-new bespoke construction with true single-level living, this exceptional residence is perched on a beautiful knoll, drawing inspiration from the timeless architecture of a refined New England country estate. A collaboration between Design by HOD and custom builder Ironside, the approximately 4,971-square-foot home offers five bedrooms, four-and-a-half baths plus a dedicated office, with primary living thoughtfully arranged on the first level. Ten-foot ceilings create an inviting sense of scale, while a private guest suite with its own exterior entrance offers comfort and privacy. Richly layered interiors feature a real wood parquet ceiling in the entry foyer, Visual Comfort lighting, Phillip Jeffries wallcoverings and feature walls, and a softly textured raked-plaster fireplace wall anchoring the open-concept great room. Walls of floor-to-ceiling glass and disappearing pocket doors create a seamless connection to the outdoors, capturing the essence of Southern California living. The chef’s kitchen pairs Black Lava quartz countertops with Fisher & Paykel appliances, complemented by a tailored wine room with built-in cabinetry and display shelving. Upstairs, a bonus loft with a spa-inspired bath and closets offers exceptional flexibility as a fifth bedroom, media room, office or private guest retreat. Sophisticated yet relaxed, the home brings together timeless New England architecture, effortless California living, and exceptional craftsmanship throughout. *Pool and Landscape Digitally Altered*
Property Details
Price:
$4,595,000
MLS #:
NDP2609061
Status:
Active
Beds:
5
Baths:
5
Type:
Single Family
Subtype:
Single Family Residence
Neighborhood:
92024encinitas
Listed Date:
Sep 29, 2026
Finished Sq Ft:
4,971
Lot Size:
30,927 sqft / 0.71 acres (approx)
Year Built:
2026
See this Listing
Schools
School District:
Encinitas Union
Interior
Appliances
DW, FZ, GD, IM, MW, RF, WHU
Bathrooms
4 Full Bathrooms, 1 Half Bathroom
Cooling
CA, ZN
Interior Features
BI, RECL, STNC, OFP, PTRY, HCEL
Laundry Features
IR, IN
Levels
A
Main Level Bathrooms
3
Main Level Bedrooms
4
Exterior
Attached Garage YN
1
Common Walls
NCW
Community Features
CRB, BIKI
Garage Spaces
2
New Construction YN
1
Parking Spots
4
Parking Total
4
View
CN
Financial
Map
Community
- Address1341 Berryman Encinitas CA
- CityEncinitas
- CountySan Diego
- Zip Code92024
Subdivisions in Encinitas
Market Summary
Current real estate data for Single Family in Encinitas as of Sep 30, 2026
191
Single Family Listed
85
Avg DOM
881
Avg $ / SqFt
$2,486,873
Avg List Price
Property Summary
- 1341 Berryman Encinitas CA is a Single Family for sale in Encinitas, CA, 92024. It is listed for $4,595,000 and features 5 beds, 5 baths, and has approximately 4,971 square feet of living space, and was originally constructed in 2026. The current price per square foot is $924. The average price per square foot for Single Family listings in Encinitas is $881. The average listing price for Single Family in Encinitas is $2,486,873.
Similar Listings Nearby

 Courtesy of Compass. Disclaimer: All data relating to real estate for sale on this page comes from the Broker Reciprocity (BR) of the California Regional Multiple Listing Service. Detailed information about real estate listings held by brokerage firms other than include the name of the listing broker. Neither the listing company nor shall be responsible for any typographical errors, misinformation, misprints and shall be held totally harmless. The Broker providing this data believes it to be correct, but advises interested parties to confirm any item before relying on it in a purchase decision. Copyright 2026. California Regional Multiple Listing Service. All rights reserved.
1341 Berryman
Encinitas, CA