
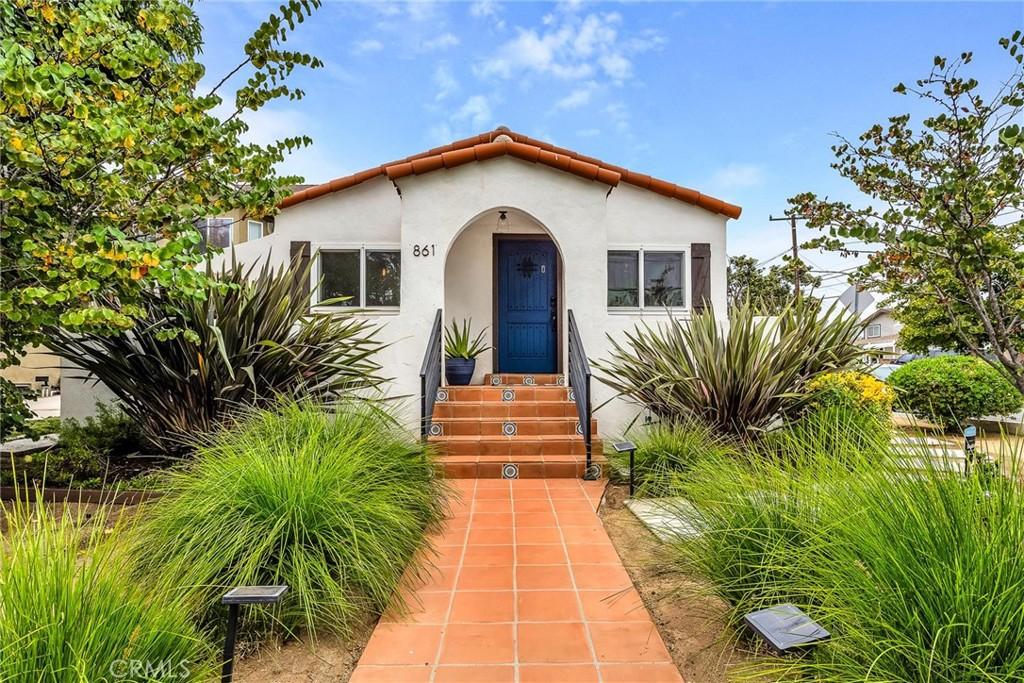
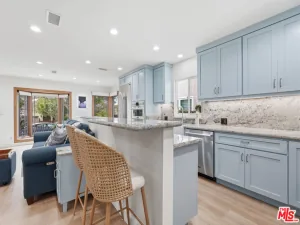
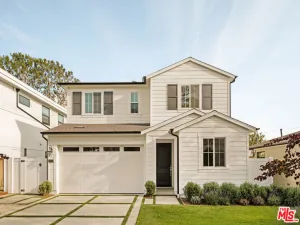
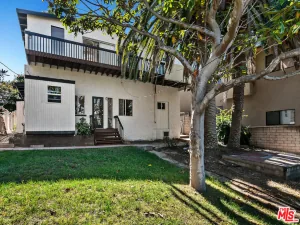
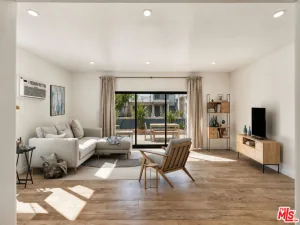
Nestled on a prime corner lot in the coveted El Segundo School District, this beautifully renovated gem seamlessly blends timeless charm with contemporary sophistication. Fully remodeled in 2019, this home boasts impeccable upgrades from top to bottom. Step into the spacious, light-filled gourmet kitchen, complete with high-end stainless steel appliances, sleek quartz countertops, subway tile backsplashes, and a wraparound breakfast bar. Ideal for both casual family meals and grand entertaining, the kitchen opens to the dining and living areas for an inviting, open-concept feel. Double French doors off the living area lead to a serene side yard and backyard oasis—perfect for outdoor dining, barbecues, and relaxed lounging. The interior features distressed wide-plank oak flooring, recessed lighting, and an open stairway leading to the expansive master suite. The master bedroom includes a luxurious en suite bath, a walk-in closet with custom built-ins, and vaulted ceilings that enhance the sense of space and light. The recently remodeled garage is a bonus with its built-in cabinetry, epoxy-coated flooring, and ample storage. The exterior of the home is surrounded by lush, drought-resistant landscaping that’s both beautiful and low-maintenance. This highly upgraded smart home offers the latest in convenience, with remote-controlled lighting, ceiling fans, window coverings, and a smart garage door opener—all accessible via Wi-Fi. The property also includes three Ring exterior cameras for added peace of mind. Washer, Dryer & refrigerator are included. To top it off, expansion plans are available, offering the opportunity to add a spacious upper-level bedroom, en suite bath, and a versatile den. Don’t miss the chance to own this exquisite home in a premier El Segundo location—modern living at its finest with room to grow.
Property Details
Price:
$2,200,000
MLS #:
SB26156798
Status:
Pending
Beds:
3
Baths:
3
Type:
Single Family
Subtype:
Single Family Residence
Neighborhood:
141elsegundo
Listed Date:
Sep 22, 2026
Finished Sq Ft:
1,690
Lot Size:
4,844 sqft / 0.11 acres (approx)
Year Built:
1920
See this Listing
Schools
School District:
El Segundo Unified
High School:
El Segundo
Interior
Appliances
DW, GD, RF, GR
Bathrooms
2 Full Bathrooms, 1 Half Bathroom
Cooling
CA
Flooring
LAM
Heating
CF
Interior Features
CF, CRWN, RECL, OFP, QTZC
Laundry Features
IR, IN, DINC, WINC
Levels
U
Main Level Bathrooms
2
Main Level Bedrooms
2
Exterior
Architectural Style
MED
Attached Garage YN
1
Common Walls
NCW
Community Features
SDW, URB, CRB
Construction Materials
STC
Fencing
WD
Garage Spaces
2
Parking Spots
4
Parking Total
4
Roof
SPT
Spa Features
NO
View
NE
Window Features
BLI, INSW
Financial
Map
Community
- Address861 Sheldon ST El Segundo CA
- CityEl Segundo
- CountyLos Angeles
- Zip Code90245
Market Summary
Current real estate data for Single Family in El Segundo as of Sep 26, 2026
34
Single Family Listed
68
Avg DOM
793
Avg $ / SqFt
$1,846,443
Avg List Price
Property Summary
- 861 Sheldon ST El Segundo CA is a Single Family for sale in El Segundo, CA, 90245. It is listed for $2,200,000 and features 3 beds, 3 baths, and has approximately 1,690 square feet of living space, and was originally constructed in 1920. The current price per square foot is $1,302. The average price per square foot for Single Family listings in El Segundo is $793. The average listing price for Single Family in El Segundo is $1,846,443.
Similar Listings Nearby
 Courtesy of Estate Properties. Disclaimer: All data relating to real estate for sale on this page comes from the Broker Reciprocity (BR) of the California Regional Multiple Listing Service. Detailed information about real estate listings held by brokerage firms other than include the name of the listing broker. Neither the listing company nor shall be responsible for any typographical errors, misinformation, misprints and shall be held totally harmless. The Broker providing this data believes it to be correct, but advises interested parties to confirm any item before relying on it in a purchase decision. Copyright 2026. California Regional Multiple Listing Service. All rights reserved.
861 Sheldon ST
El Segundo, CA