
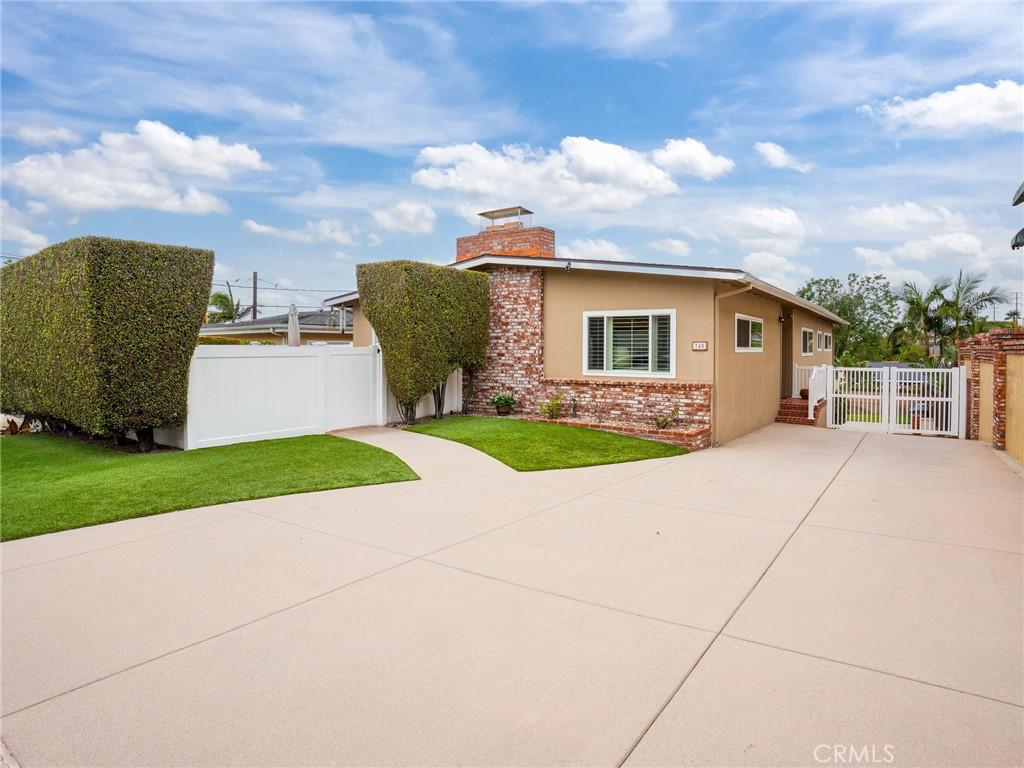
Spacious open-concept home with modern updates, expansive outdoor living, and a 3-car garage. Step into a welcoming entry with a convenient coat closet that opens into the living room featuring a cozy fireplace. Down the hall, the layout flows seamlessly into a formal dining area and an open-concept family room and kitchen—ideal for everyday living and entertaining. The family room showcases a second fireplace and double doors that lead to a large, private front patio, creating an exceptional indoor-outdoor hosting space. The kitchen is designed for functionality and storage, offering abundant cabinetry, a pantry, dishwasher, and double oven, all within easy reach of the main gathering areas.
Down the second hallway, the primary bedroom is generously sized with two closets and an en-suite three-quarter bathroom. Continuing down the hall, you’ll find additional storage, a spacious full bathroom featuring two sinks, the laundry machines, and direct access to the backyard. At the end of this hallway are two well-proportioned bedrooms conveniently located near the full bathroom.
The bedrooms and living room feature clean,comfortable carpeting, while the rest of the home is finished with durable tile flooring. Double-pane windows throughout enhance energy efficiency, complemented by central heating and air conditioning.
Outside, the long driveway can accommodate over ten vehicles and leads to a detached three-car garage with built-in shelving, a workspace, and ample storage—ideal for hobbies, a workshop, or bonus use. A secure gate midway down the driveway allows for flexible use of the backyard and pet-friendly separation.
The backyard is flat, spacious, and well-maintained, complete with a lemon tree and sprinkler system. The turfed front yard adds curb appeal with low maintenance.
This home offers an excellent blend of space, comfort, and entertaining potential—inside and out.
Down the second hallway, the primary bedroom is generously sized with two closets and an en-suite three-quarter bathroom. Continuing down the hall, you’ll find additional storage, a spacious full bathroom featuring two sinks, the laundry machines, and direct access to the backyard. At the end of this hallway are two well-proportioned bedrooms conveniently located near the full bathroom.
The bedrooms and living room feature clean,comfortable carpeting, while the rest of the home is finished with durable tile flooring. Double-pane windows throughout enhance energy efficiency, complemented by central heating and air conditioning.
Outside, the long driveway can accommodate over ten vehicles and leads to a detached three-car garage with built-in shelving, a workspace, and ample storage—ideal for hobbies, a workshop, or bonus use. A secure gate midway down the driveway allows for flexible use of the backyard and pet-friendly separation.
The backyard is flat, spacious, and well-maintained, complete with a lemon tree and sprinkler system. The turfed front yard adds curb appeal with low maintenance.
This home offers an excellent blend of space, comfort, and entertaining potential—inside and out.
Property Details
Price:
$1,899,000
MLS #:
SB26108396
Status:
Pending
Beds:
3
Baths:
2
Type:
Single Family
Subtype:
Single Family Residence
Neighborhood:
141elsegundo
Listed Date:
Jul 25, 2026
Finished Sq Ft:
1,800
Lot Size:
6,634 sqft / 0.15 acres (approx)
Year Built:
1963
See this Listing
Schools
School District:
El Segundo Unified
Interior
Bathrooms
2 Full Bathrooms
Cooling
CA
Heating
SEE, CF
Laundry Features
IN, SEE, ICL
Levels
A
Main Level Bathrooms
2
Main Level Bedrooms
3
Exterior
Attached Garage YN
1
Common Walls
NCW
Community Features
SDW, SL
Garage Spaces
3
Parking Spots
3
Parking Total
3
Patio And Porch Features
SEE
Spa Features
NO
View
NO
Financial
Map
Community
- Address745 Penn ST El Segundo CA
- CityEl Segundo
- CountyLos Angeles
- Zip Code90245
Market Summary
Current real estate data for Single Family in El Segundo as of Aug 17, 2026
28
Single Family Listed
74
Avg DOM
928
Avg $ / SqFt
$1,942,000
Avg List Price
Property Summary
- 745 Penn ST El Segundo CA is a Single Family for sale in El Segundo, CA, 90245. It is listed for $1,899,000 and features 3 beds, 2 baths, and has approximately 1,800 square feet of living space, and was originally constructed in 1963. The current price per square foot is $1,055. The average price per square foot for Single Family listings in El Segundo is $928. The average listing price for Single Family in El Segundo is $1,942,000.
Similar Listings Nearby
 Courtesy of Estate Properties. Disclaimer: All data relating to real estate for sale on this page comes from the Broker Reciprocity (BR) of the California Regional Multiple Listing Service. Detailed information about real estate listings held by brokerage firms other than include the name of the listing broker. Neither the listing company nor shall be responsible for any typographical errors, misinformation, misprints and shall be held totally harmless. The Broker providing this data believes it to be correct, but advises interested parties to confirm any item before relying on it in a purchase decision. Copyright 2026. California Regional Multiple Listing Service. All rights reserved.
745 Penn ST
El Segundo, CA