
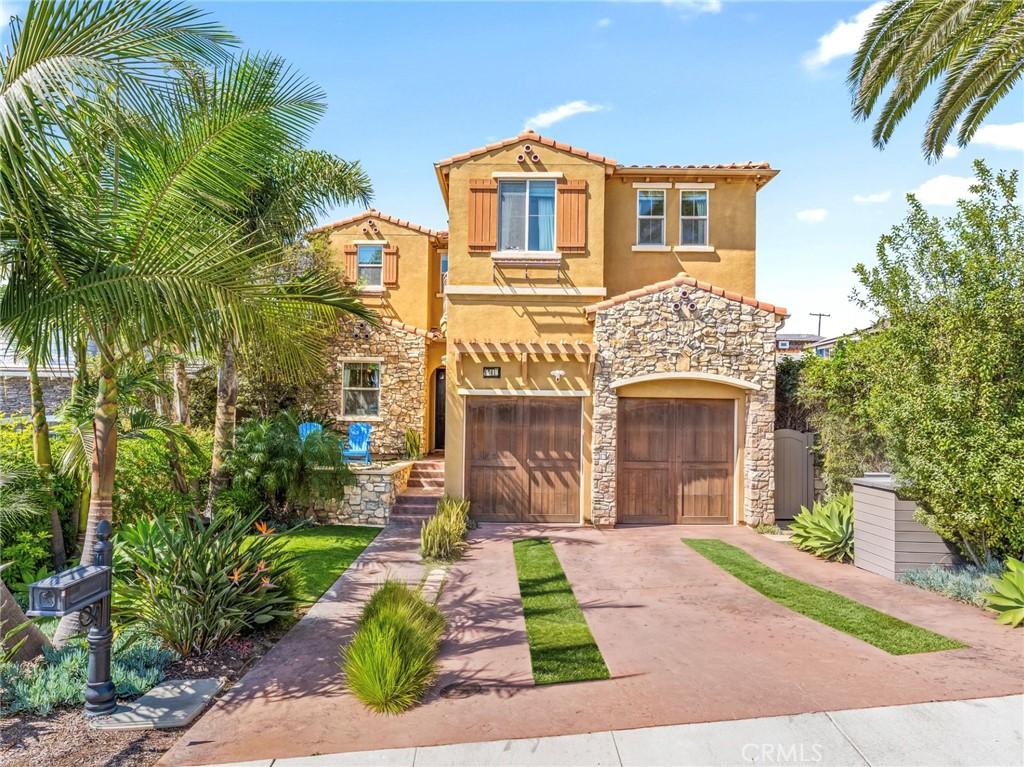
Built in 2015, this beautiful 4-bedroom, 3-bathroom home is located on a quiet cul-de-sac street! Enter the home and find a grand entry with soaring ceilings, crown molding, and an open-concept floor plan. The spacious living room features a fireplace with a built-in mantel and opens seamlessly to the gourmet kitchen which boasts a huge center island with seating for four, premium Viking appliances, abundant cabinetry, a dedicated coffee station, and a walk-in pantry. The living room also opens to the backyard through multi-slide glass doors creating a perfect indoor-outdoor living concept. The private backyard is designed for entertaining with a built-in BBQ, fire pit, and mature landscaping. The main level is complete with a bedroom, a three quarter bathroom, and a formal dining room.
The second level of the home features an expansive primary suite with a private balcony, dual walk-in closets, abundant natural light, a huge built-in soaking tub, separate shower, and dual vanities. The spacious second and third upstairs bedrooms are connected by a bathroom in between them. The upstairs is complete with a laundry room and large landing at the top of the stairs, perfect as an upstairs lounge or work space.
Additional highlights include professionally serviced central A/C, dual-paned windows, a new whole-house water filtration system, abundant storage throughout, a 2-car garage serving as a versatile bonus room — perfect as a game room, office, gym, or media room with built-in and overhead storage. The two-car driveway provides off-street parking.
This exceptional home features generous kitchen and bedroom spaces, thoughtful upgrades, and a desirable private location!
The second level of the home features an expansive primary suite with a private balcony, dual walk-in closets, abundant natural light, a huge built-in soaking tub, separate shower, and dual vanities. The spacious second and third upstairs bedrooms are connected by a bathroom in between them. The upstairs is complete with a laundry room and large landing at the top of the stairs, perfect as an upstairs lounge or work space.
Additional highlights include professionally serviced central A/C, dual-paned windows, a new whole-house water filtration system, abundant storage throughout, a 2-car garage serving as a versatile bonus room — perfect as a game room, office, gym, or media room with built-in and overhead storage. The two-car driveway provides off-street parking.
This exceptional home features generous kitchen and bedroom spaces, thoughtful upgrades, and a desirable private location!
Property Details
Price:
$3,299,000
MLS #:
SB26171302
Status:
Active
Beds:
4
Baths:
3
Type:
Single Family
Subtype:
Single Family Residence
Neighborhood:
141elsegundo
Listed Date:
Aug 6, 2026
Finished Sq Ft:
3,263
Lot Size:
6,696 sqft / 0.15 acres (approx)
Year Built:
2015
See this Listing
Schools
School District:
El Segundo Unified
Interior
Bathrooms
3 Full Bathrooms
Cooling
CA
Heating
CF
Laundry Features
UL
Levels
U
Main Level Bathrooms
1
Main Level Bedrooms
1
Exterior
Attached Garage YN
1
Common Walls
NCW
Community Features
SDW
Garage Spaces
2
Parking Spots
2
Parking Total
2
View
NE
Financial
Map
Community
- Address701 W Maple El Segundo CA
- CityEl Segundo
- CountyLos Angeles
- Zip Code90245
Market Summary
Current real estate data for Single Family in El Segundo as of Sep 04, 2026
30
Single Family Listed
73
Avg DOM
896
Avg $ / SqFt
$1,926,143
Avg List Price
Property Summary
- 701 W Maple El Segundo CA is a Single Family for sale in El Segundo, CA, 90245. It is listed for $3,299,000 and features 4 beds, 3 baths, and has approximately 3,263 square feet of living space, and was originally constructed in 2015. The current price per square foot is $1,011. The average price per square foot for Single Family listings in El Segundo is $896. The average listing price for Single Family in El Segundo is $1,926,143.
Similar Listings Nearby
 Courtesy of Estate Properties. Disclaimer: All data relating to real estate for sale on this page comes from the Broker Reciprocity (BR) of the California Regional Multiple Listing Service. Detailed information about real estate listings held by brokerage firms other than include the name of the listing broker. Neither the listing company nor shall be responsible for any typographical errors, misinformation, misprints and shall be held totally harmless. The Broker providing this data believes it to be correct, but advises interested parties to confirm any item before relying on it in a purchase decision. Copyright 2026. California Regional Multiple Listing Service. All rights reserved.
701 W Maple
El Segundo, CA