

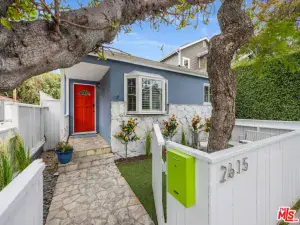
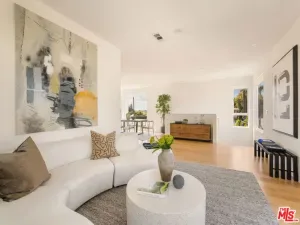
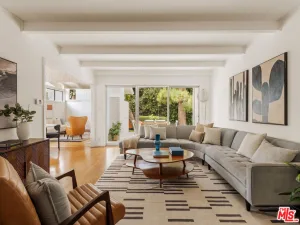
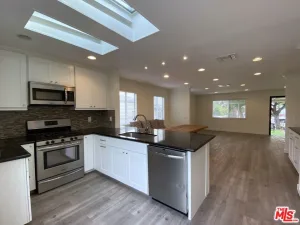
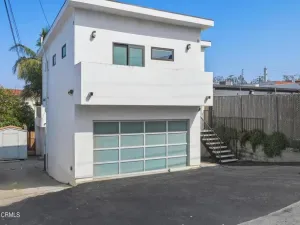
Step inside this charming craftsman home with cove ceilings and original details throughout. Thoughtfully updated, the home has engineered hardwood flooring, triple-paned windows, and stylish updated lighting. Just off the living room, the sleeping quarters include two comfortable bedrooms and a full bathroom, which was tastefully updated in 2018. The inviting living room also flows seamlessly into the kitchen and dining nook, creating a functional and welcoming layout. The kitchen features updated countertops, refaced cabinetry, a dishwasher, an oven, a refrigerator, and extra space for a dining table. Beyond the kitchen, a versatile bonus room/den provides additional space ideal for a family room, home office, gym, or playroom. The finished garage is directly accessible from the den and offers additional flexible space for an office, storage, and laundry area.
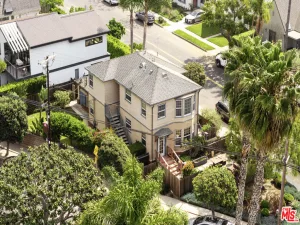
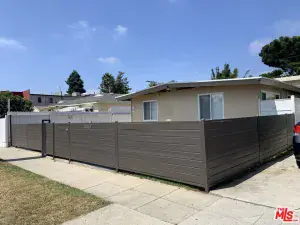
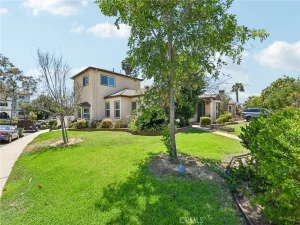
Outside, enjoy a beautifully maintained private backyard featuring tall hedges, low-maintenance artificial turf, a patio area, and a drip irrigation system. The front yard similarly offers a patio and privacy hedges. The driveway accommodates multiple vehicles, providing ample off-street parking.
With private outdoor spaces in both the front and back of the property, thoughtful updates throughout the home, and flexible bonus living areas, this home offers comfort, functionality, and privacy.
Outside, enjoy a beautifully maintained private backyard featuring tall hedges, low-maintenance artificial turf, a patio area, and a drip irrigation system. The front yard similarly offers a patio and privacy hedges. The driveway accommodates multiple vehicles, providing ample off-street parking.
With private outdoor spaces in both the front and back of the property, thoughtful updates throughout the home, and flexible bonus living areas, this home offers comfort, functionality, and privacy.
Property Details
Price:
$1,390,000
MLS #:
SB26136293
Status:
Active
Beds:
2
Baths:
1
Type:
Single Family
Subtype:
Single Family Residence
Neighborhood:
141elsegundo
Listed Date:
Jul 2, 2026
Finished Sq Ft:
817
Lot Size:
3,158 sqft / 0.07 acres (approx)
Year Built:
1928
See this Listing
Schools
School District:
El Segundo Unified
Interior
Bathrooms
1 Full Bathroom
Cooling
NO
Heating
SEE
Interior Features
OFP
Laundry Features
SEE
Levels
A
Main Level Bathrooms
1
Main Level Bedrooms
2
Exterior
Common Walls
NCW
Community Features
SDW, SL
Patio And Porch Features
SEE
Spa Features
NO
View
NO
Financial
Map
Community
- Address124 W Sycamore AV El Segundo CA
- CityEl Segundo
- CountyLos Angeles
- Zip Code90245
Market Summary
Current real estate data for Single Family in El Segundo as of Jul 05, 2026
42
Single Family Listed
64
Avg DOM
817
Avg $ / SqFt
$1,700,298
Avg List Price
Property Summary
- 124 W Sycamore AV El Segundo CA is a Single Family for sale in El Segundo, CA, 90245. It is listed for $1,390,000 and features 2 beds, 1 baths, and has approximately 817 square feet of living space, and was originally constructed in 1928. The current price per square foot is $1,701. The average price per square foot for Single Family listings in El Segundo is $817. The average listing price for Single Family in El Segundo is $1,700,298.
Similar Listings Nearby
 Courtesy of Estate Properties. Disclaimer: All data relating to real estate for sale on this page comes from the Broker Reciprocity (BR) of the California Regional Multiple Listing Service. Detailed information about real estate listings held by brokerage firms other than include the name of the listing broker. Neither the listing company nor shall be responsible for any typographical errors, misinformation, misprints and shall be held totally harmless. The Broker providing this data believes it to be correct, but advises interested parties to confirm any item before relying on it in a purchase decision. Copyright 2026. California Regional Multiple Listing Service. All rights reserved.
124 W Sycamore AV
El Segundo, CA