
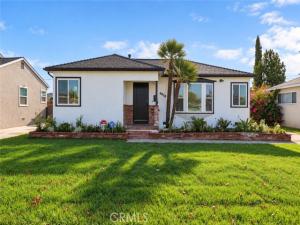
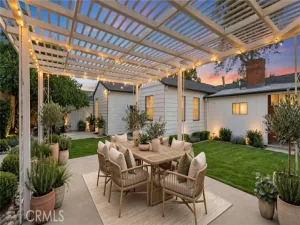
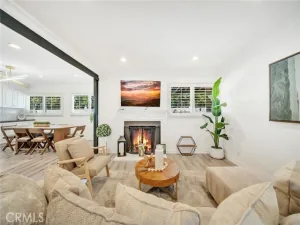
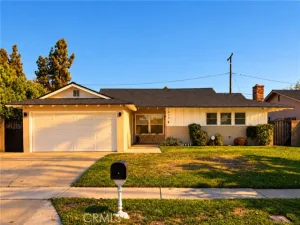
RockCal Real Estate proudly presents a stunning, beautifully transformed residence in the sought-after Arden Village neighborhood of El Monte. Showcasing modern architecture, sophisticated finishes, and exceptional attention to detail, this impressive 4-bedroom, 2-bathroom home offers approximately 1,482 square feet of thoughtfully designed living space. From the moment you enter, soaring ceilings and an expansive open-concept layout create an atmosphere of elegance and sophistication. The living room features a striking quartz fireplace, complemented by updated flooring and recessed lighting that enhance the home’s contemporary appeal. The redesigned kitchen features brand new appliances and flows effortlessly into the main living areas, creating an ideal setting for entertaining and everyday luxury. Both bathrooms have been completely updated with modern finishes, while updated electrical features and fresh interior and exterior paint complete the transformation. Solar panels provide an added advantage of energy efficiency. Beyond the interiors, landscaped front and rear yards offer inviting outdoor spaces enhanced by automatic sprinkler and drip irrigation systems. A spacious two-car garage with an automatic door adds convenience. Situated on an approximately 5,524 square foot lot, this remarkable property delivers the perfect balance of refined design, modern comfort, and Southern California lifestyle. Every detail contributes to a residence that stands apart. 4618 Ranger Avenue is not simply a place to live, but a place to be proud to call home. An outstanding opportunity to own a beautifully upgraded property in one of El Monte’s established neighborhoods. Schedule your private showing and experience the difference firsthand.
Property Details
Price:
$875,000
MLS #:
MB26225420
Status:
Active
Beds:
4
Baths:
2
Type:
Single Family
Subtype:
Single Family Residence
Neighborhood:
619elmonte
Listed Date:
Oct 20, 2026
Finished Sq Ft:
1,482
Lot Size:
5,524 sqft / 0.13 acres (approx)
Year Built:
1954
See this Listing
Schools
School District:
El Monte Union High
Interior
Appliances
Convection Oven, ENERGY STAR Qualified Appliances, Water Heater, Microwave, Refrigerator, Water Heater Central, ENERGY STAR Qualified Water Heater, Water Line to Refrigerator, Electric Oven, Dishwasher, Electric Cooktop
Bathrooms
2 Full Bathrooms
Cooling
Central Air
Flooring
Laminate
Heating
Central
Interior Features
Quartz Counters, Block Walls, High Ceilings, Recessed Lighting, Open Floorplan, Copper Plumbing Full, Stone Counters
Laundry Features
Gas Dryer Hookup, In Garage, Gas & Electric Dryer Hookup, Washer Hookup
Levels
One
Main Level Bathrooms
2
Main Level Bedrooms
4
Exterior
Accessibility Features
None, 36 Inch Or More Wide Halls, Accessible Doors, Doors – Swing In, Parking
Architectural Style
Traditional
Common Walls
No Common Walls
Community Features
Curbs, Golf, Biking, Hiking, Foothills, Lake, Street Lights, Urban, Storm Drains, Sidewalks, Park
Construction Materials
Brick, Concrete, Ducts Professionally Air-Sealed, Stucco, Block, Glass, Drywall Walls
Covered Spaces
4
Direction Faces
West
Exterior Features
Rain Gutters, Lighting
Fencing
Block, Security, Excellent Condition, Brick, Wrought Iron
Garage Spaces
2
Green Energy Efficient
Appliances
Lot Features
Sprinklers Drip System, Sprinklers Timer, Yard, 0-1 Unit/Acre, Park Nearby, Utilities – Overhead, Sprinklers In Rear, Near Public Transit, Sprinkler System, Level with Street, Front Yard, Back Yard, Walkstreet, Sprinklers In Front, Paved, Garden, Pasture
Open Parking YN
1
Parking Features
Garage, Detached Carport, Driveway Level, Private, Parking Space, Garage Faces Rear, Pull-through, Garage – Two Door, Garage Door Opener
Parking Spots
4
Parking Total
4
Patio And Porch Features
None
Roof
Shingle
Security Features
Carbon Monoxide Detector(s), Fire and Smoke Detection System, Security Lights, Smoke Detector(s)
Spa Features
None
Stories
1
View
Mountain(s), Neighborhood
Window Features
Double Pane Windows
Financial
Map
Community
- Address4618 RANGER AVE El Monte CA
- CityEl Monte
- CountyLos Angeles
- Zip Code91731
Market Summary
Current real estate data for Single Family in El Monte as of Oct 21, 2026
56
Single Family Listed
89
Avg DOM
595
Avg $ / SqFt
$872,941
Avg List Price
Property Summary
- 4618 RANGER AVE El Monte CA is a Single Family for sale in El Monte, CA, 91731. It is listed for $875,000 and features 4 beds, 2 baths, and has approximately 1,482 square feet of living space, and was originally constructed in 1954. The current price per square foot is $590. The average price per square foot for Single Family listings in El Monte is $595. The average listing price for Single Family in El Monte is $872,941.
Similar Listings Nearby
 Courtesy of ROCKCAL REAL ESTATE. Disclaimer: All data relating to real estate for sale on this page comes from the Broker Reciprocity (BR) of the California Regional Multiple Listing Service. Detailed information about real estate listings held by brokerage firms other than include the name of the listing broker. Neither the listing company nor shall be responsible for any typographical errors, misinformation, misprints and shall be held totally harmless. The Broker providing this data believes it to be correct, but advises interested parties to confirm any item before relying on it in a purchase decision. Copyright 2026. California Regional Multiple Listing Service. All rights reserved.
4618 RANGER AVE
El Monte, CA