
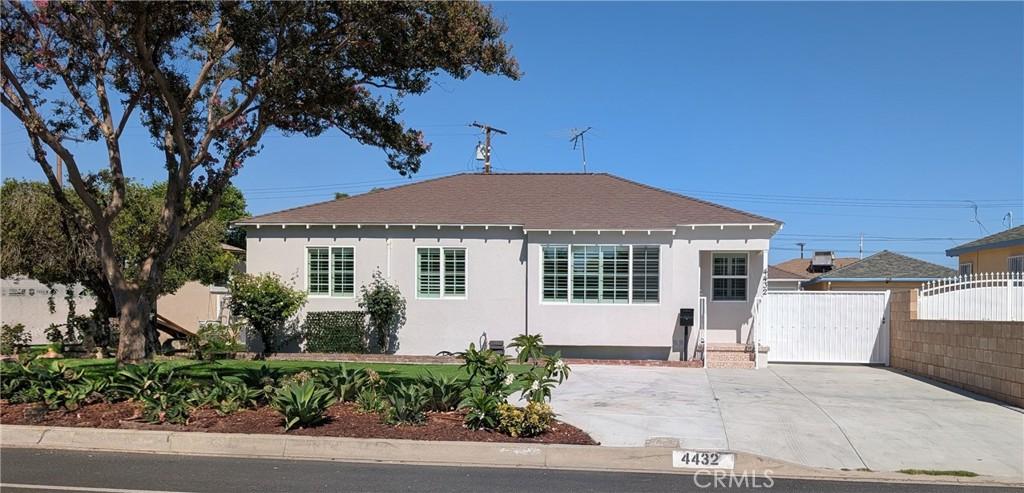
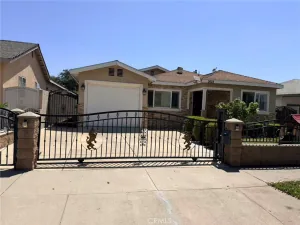
Welcome to this beautifully updated home in the desirable North El Monte neighborhood, lovingly cared for by the same owner for 37 years. Step inside to a bright and spacious living and dining area filled with natural light, enhanced by elegant crown molding and fresh interior paint. The home features two new modern bathrooms with large step-in showers, LED lights, dual pane windows with shutters, energy efficient mini split-system air conditioners, and gleaming laminated floor. Functionally designed, this home offers comfort and warmth. The generously sized kitchen provides abundant counter and cabinet space, with the laundry area conveniently tucked into one corner. It is also equipped with a brand-new stove & oven, range hood, faucet, and garbage disposal. Just beyond the home, an oversized covered patio creates a wonderful extension of the living, dining, and entertaining into the outdoors. The private backyard, enclosed by block walls, offers plenty of room to enjoy today while providing exciting possibilities for future expansion. Easy-care landscaping with artificial turf, drought-tolerant plants, and several fruit trees adds beauty while minimizing maintenance. Parking is plentiful with a detached two-car garage, a long driveway, and additional off-street parking on the wide concrete frontage. A newly installed driveway gate enhances both privacy and security. Nestled on a quiet, tree-lined street close to parks, schools, shopping, dining, and the 10 and 605 Freeways, this move-in-ready home offers the perfect blend of comfort, convenience, and the opportunity to create lasting memories of your own.
Property Details
Price:
$838,000
MLS #:
AR26169654
Status:
Active
Beds:
3
Baths:
2
Type:
Single Family
Subtype:
Single Family Residence
Neighborhood:
619elmonte
Listed Date:
Aug 7, 2026
Finished Sq Ft:
1,039
Lot Size:
5,385 sqft / 0.12 acres (approx)
Year Built:
1954
See this Listing
Schools
School District:
El Monte Union High
Elementary School:
Rio Vista
Interior
Appliances
RF, GO, GR, HOD
Bathrooms
2 Three Quarter Bathrooms
Cooling
SEE, WW, ZN
Flooring
TILE, LAM
Heating
SEE, ZN
Interior Features
CF, RECL, GRNC, QTZC
Laundry Features
IK, IN, DINC, WINC
Levels
A
Main Level Bathrooms
2
Main Level Bedrooms
3
Exterior
Architectural Style
RAN, TRD
Common Walls
NCW
Community Features
SL, SUB, CRB
Construction Materials
STC, FRM
Exterior Features
LIT, RG
Fencing
BW
Garage Spaces
2
Parking Spots
2
Parking Total
2
Patio And Porch Features
CON, CO, PTO, SL
Roof
CMP
Security Features
SD, COD
Spa Features
NO
View
NO
Window Features
SHT, DPW
Financial
Map
Community
- Address4432 Ranger AV El Monte CA
- CityEl Monte
- CountyLos Angeles
- Zip Code91731
Market Summary
Current real estate data for Single Family in El Monte as of Aug 20, 2026
131
Single Family Listed
151
Avg DOM
377
Avg $ / SqFt
$702,852
Avg List Price
Property Summary
- 4432 Ranger AV El Monte CA is a Single Family for sale in El Monte, CA, 91731. It is listed for $838,000 and features 3 beds, 2 baths, and has approximately 1,039 square feet of living space, and was originally constructed in 1954. The current price per square foot is $807. The average price per square foot for Single Family listings in El Monte is $377. The average listing price for Single Family in El Monte is $702,852.
Similar Listings Nearby
 Courtesy of Tendwell Realty & Invest.. Disclaimer: All data relating to real estate for sale on this page comes from the Broker Reciprocity (BR) of the California Regional Multiple Listing Service. Detailed information about real estate listings held by brokerage firms other than include the name of the listing broker. Neither the listing company nor shall be responsible for any typographical errors, misinformation, misprints and shall be held totally harmless. The Broker providing this data believes it to be correct, but advises interested parties to confirm any item before relying on it in a purchase decision. Copyright 2026. California Regional Multiple Listing Service. All rights reserved.
4432 Ranger AV
El Monte, CA