
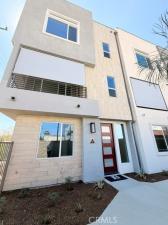
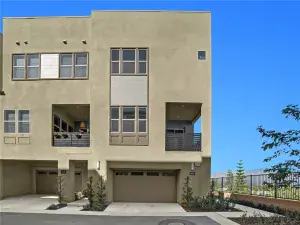
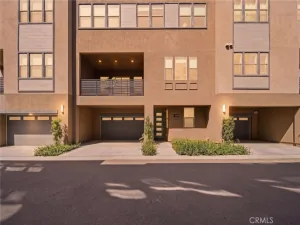
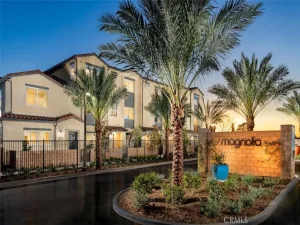
Welcome to Poinsettia Place, a new collection of contemporary townhomes by G3 Urban in the heart of El Monte. Thoughtfully designed for modern living, these three-story residences offer open-concept floor plans with 2 to 4 bedrooms, up to 3.5 bathrooms, and designer-selected finishes throughout.
Enjoy bright living spaces, stylish kitchens featuring quartz countertops, soft-close cabinetry, stainless steel LG appliances, induction cooktops, and spacious islands ideal for entertaining. Smart-home technology comes standard, including a Google Nest thermostat, Ring doorbell, Wi-Fi-enabled keyless entry, smart garage access, and whole-home Wi-Fi connectivity.
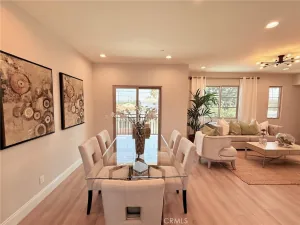
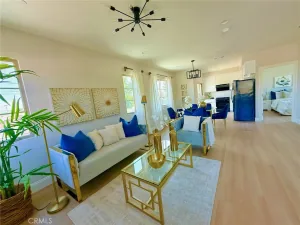
*Go ahead—spread out a little. With approximately 2,046 square feet, 4 bedrooms and 3.5 baths, Plan 4 brings both space and style. An open, airy living area gives you room to gather, entertain and actually live, while four bedrooms offer plenty of flexibility for family, guests or that home office you’ve been promising yourself. Fresh, modern and brand-new, this one lives as good as it looks. Lot 1 is fully upgraded with hard-surface flooring (LVP) throughout the home, (including stairs!), upgraded bath tile and kitchen countertops.
Built with sustainability in mind, each home includes energy-efficient features such as solar options, EV charging standard, ENERGY STAR® appliances, dual-pane windows, heat pump HVAC systems, and advanced air filtration. All floor plans offer flexible living spaces, generous walk-in closets, private decks, and attached garages.
Located just minutes from parks, schools, shopping, dining, local farmers markets, and major commuter routes, including the 10 and 605 freeways, Poinsettia Place offers convenient access to Downtown Los Angeles while providing the comfort of a thoughtfully planned neighborhood. Discover modern California living at Poinsettia Place.
Enjoy bright living spaces, stylish kitchens featuring quartz countertops, soft-close cabinetry, stainless steel LG appliances, induction cooktops, and spacious islands ideal for entertaining. Smart-home technology comes standard, including a Google Nest thermostat, Ring doorbell, Wi-Fi-enabled keyless entry, smart garage access, and whole-home Wi-Fi connectivity.
*Go ahead—spread out a little. With approximately 2,046 square feet, 4 bedrooms and 3.5 baths, Plan 4 brings both space and style. An open, airy living area gives you room to gather, entertain and actually live, while four bedrooms offer plenty of flexibility for family, guests or that home office you’ve been promising yourself. Fresh, modern and brand-new, this one lives as good as it looks. Lot 1 is fully upgraded with hard-surface flooring (LVP) throughout the home, (including stairs!), upgraded bath tile and kitchen countertops.
Built with sustainability in mind, each home includes energy-efficient features such as solar options, EV charging standard, ENERGY STAR® appliances, dual-pane windows, heat pump HVAC systems, and advanced air filtration. All floor plans offer flexible living spaces, generous walk-in closets, private decks, and attached garages.
Located just minutes from parks, schools, shopping, dining, local farmers markets, and major commuter routes, including the 10 and 605 freeways, Poinsettia Place offers convenient access to Downtown Los Angeles while providing the comfort of a thoughtfully planned neighborhood. Discover modern California living at Poinsettia Place.
Property Details
Price:
$829,990
MLS #:
SB26196117
Status:
Active
Beds:
4
Baths:
4
Type:
Townhouse
Neighborhood:
619elmonte
Listed Date:
Sep 8, 2026
Finished Sq Ft:
2,046
Lot Size:
600 sqft / 0.01 acres (approx)
Year Built:
2026
See this Listing
Schools
School District:
El Monte Union High
Interior
Appliances
DW, MW, ESA, EO, ER, HEWH, ESWH, VEF
Bathrooms
3 Full Bathrooms, 1 Half Bathroom
Cooling
HP, ES
Flooring
SEE
Heating
HP, ES
Interior Features
ECLN, RECL, DATA, OFP, BL, QTZC
Laundry Features
ELC, IR, IN, UL, WH
Levels
C
Main Level Bathrooms
1
Main Level Bedrooms
1
Exterior
Architectural Style
CNT
Attached Garage YN
1
Common Walls
_1CW
Community Features
STM, SL
Construction Materials
SLD, STC, STVE
Direction Faces
N
Exterior Features
RG
Fencing
BW
Garage Spaces
2
New Construction YN
1
Parking Spots
2
Parking Total
2
Patio And Porch Features
CO, DK
Roof
CMP, BIT
Security Features
FSDS, FRDW
Spa Features
NO
View
MT, NE
Window Features
SCR, DPW, ESW
Financial
HOA Fee
$323
HOA Fee Frequency
MO
Map
Community
- Address2653 Durfee AV #Unit #A El Monte CA
- CityEl Monte
- CountyLos Angeles
- Zip Code91732
Market Summary
Property Summary
- 2653 Durfee AV #Unit #A El Monte CA is a Townhouse for sale in El Monte, CA, 91732. It is listed for $829,990 and features 4 beds, 4 baths, and has approximately 2,046 square feet of living space, and was originally constructed in 2026. The current price per square foot is $406. The average price per square foot for Townhouse listings in El Monte is $450. The average listing price for Townhouse in El Monte is $695,792.
Similar Listings Nearby
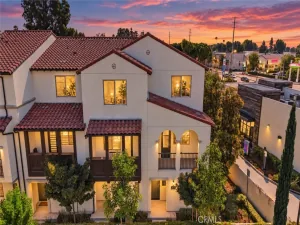
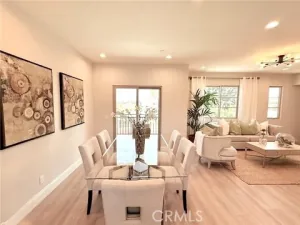
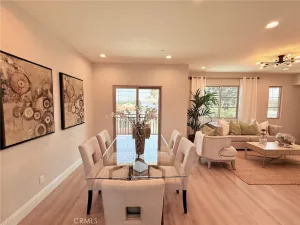
 Courtesy of Mary Gradinger, Broker. Disclaimer: All data relating to real estate for sale on this page comes from the Broker Reciprocity (BR) of the California Regional Multiple Listing Service. Detailed information about real estate listings held by brokerage firms other than include the name of the listing broker. Neither the listing company nor shall be responsible for any typographical errors, misinformation, misprints and shall be held totally harmless. The Broker providing this data believes it to be correct, but advises interested parties to confirm any item before relying on it in a purchase decision. Copyright 2026. California Regional Multiple Listing Service. All rights reserved.
2653 Durfee AV #Unit #A
El Monte, CA