
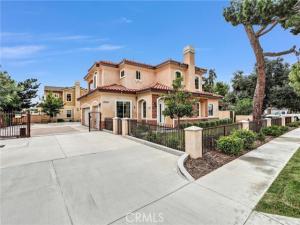
Welcome to this beautifully designed 2023-built detached single-family home in the highly desirable North El Monte neighborhood! Situated in a newer Planned Unit Development (PUD), this stunning executive residence offers 4 bedrooms and 3 bathrooms. As the desirable front unit, you can enjoy the convenience and openness of the front common area as an extension of your own outdoor space. Upon entering, you will be captivated by the breathtaking two-story living room featuring soaring vaulted ceilings and a cozy fireplace, creating an impressive and inviting atmosphere. Adjacent to the living room is a formal dining area, leading to a spacious open-concept kitchen and family room. The gourmet kitchen features ample cabinetry, self-closing drawers, elegant quartz countertops, and quality appliances, including a dishwasher and stove. The main floor also offers a bedroom and a full bathroom, providing an ideal accommodation for guests, extended family, or in-laws. Upstairs, you will find a spacious primary suite featuring a private balcony, a large walk-in closet, and a luxurious bathroom with a separate shower, soaking tub, and dual vanities. Two additional generously sized bedrooms share a hallway bathroom, with one bedroom offering its own balcony where you can relax and enjoy beautiful mountain views. Additional highlights include a three-car garage with washer and dryer hookups, a huge private side yard perfect for outdoor relaxation and weekend gatherings, and an additional assigned guest parking space conveniently located beside the side yard. Ideally located near major freeways, shopping centers, supermarkets, and popular restaurants, this exceptional home offers the perfect combination of modern comfort, spacious living, and everyday convenience. Come and experience all that this wonderful home has to offer!
Property Details
Price:
$5,200
MLS #:
WS26238703
Status:
Active
Beds:
4
Baths:
3
Type:
Rental
Subtype:
Single Family Residence
Neighborhood:
619elmonte
Listed Date:
Nov 6, 2026
Finished Sq Ft:
2,100
Lot Size:
2,926 sqft / 0.07 acres (approx)
Year Built:
2023
See this Listing
Schools
School District:
El Monte Union High
Interior
Appliances
Disposal, Gas Range, Dishwasher
Bathrooms
3 Full Bathrooms
Cooling
Central Air
Flooring
Tile, Vinyl
Heating
Central
Interior Features
Balcony, Quartz Counters, High Ceilings, Recessed Lighting, Open Floorplan
Laundry Features
In Garage
Levels
Two
Main Level Bathrooms
1
Main Level Bedrooms
1
Exterior
Architectural Style
Contemporary
Association Amenities
Maintenance
Attached Garage YN
1
Common Walls
No Common Walls
Community Features
Sidewalks
Construction Materials
Stucco
Covered Spaces
3
Direction Faces
North
Garage Spaces
3
Lot Features
2-5 Units/Acre
Open Parking Spaces
1
Parking Features
Garage
Parking Spots
4
Parking Total
4
Roof
Tile
Security Features
Carbon Monoxide Detector(s), Smoke Detector(s)
Spa Features
None
Stories
2
View
Neighborhood
Window Features
Double Pane Windows, Screens
Financial
HOA Name
New Delta Homeowners Associatio
HOA Phone
6268028122
Map
Community
- Address12044 Ranchito Street El Monte CA
- CityEl Monte
- CountyLos Angeles
- Zip Code91732
Market Summary
Property Summary
- 12044 Ranchito Street El Monte CA is a Rental for sale in El Monte, CA, 91732. It is listed for $5,200
Similar Listings Nearby
 Courtesy of IRN REALTY. Disclaimer: All data relating to real estate for sale on this page comes from the Broker Reciprocity (BR) of the California Regional Multiple Listing Service. Detailed information about real estate listings held by brokerage firms other than include the name of the listing broker. Neither the listing company nor shall be responsible for any typographical errors, misinformation, misprints and shall be held totally harmless. The Broker providing this data believes it to be correct, but advises interested parties to confirm any item before relying on it in a purchase decision. Copyright 2026. California Regional Multiple Listing Service. All rights reserved.
12044 Ranchito Street
El Monte, CA