
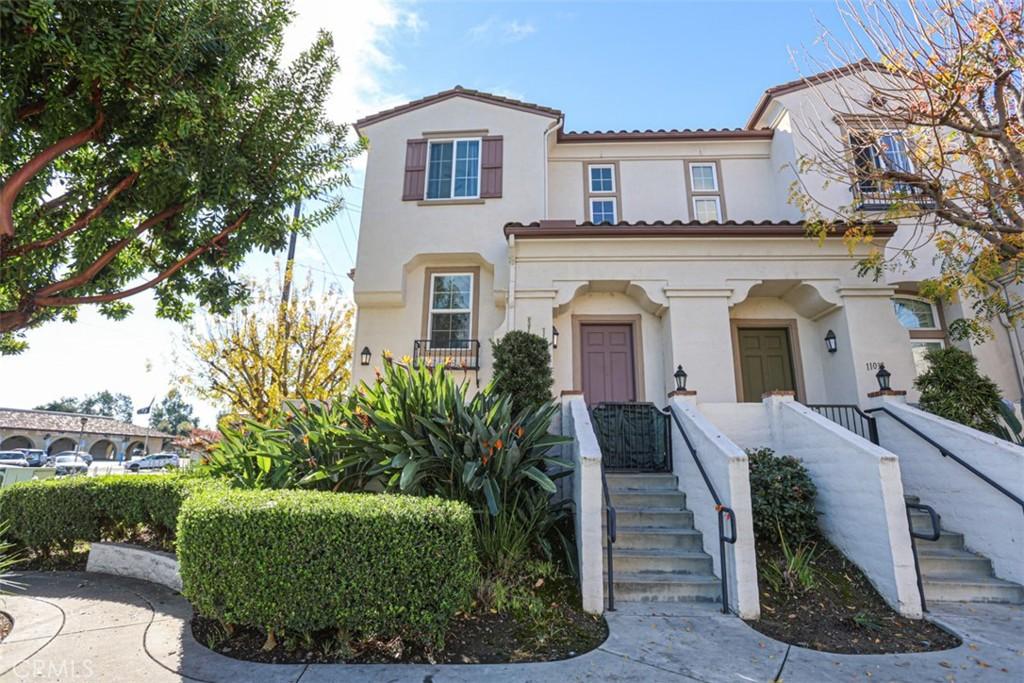
Stop looking and start living! Tucked in a premium corner location within the desirable Encanto Walk community, this 2005-built Olson Company townhouse is a rare, former builder model unit offering the expansive space of a single-family home with low-maintenance ease.
Positioned as a prized end-unit with open corner views and no neighbor on one side, this residence provides unmatched privacy with only one shared wall, as well as an abundance of natural light throughout. Spanning 1,640 sq. ft., the thoughtful tri-level floor plan features 4 spacious bedrooms and 2.5 bathrooms with the community’s most functional layout.
The main level serves as the heart of the home, featuring an airy, open-concept living area with soaring ceilings, a dedicated dining space, a private balcony ideal for morning coffee, and a chef’s kitchen remodeled approximately 4 years ago with sleek cabinetry and modern appliances.
On the top level, enjoy a serene primary suite complete with a generous walk-in closet and en-suite bath, alongside two additional bright bedrooms. The first floor offers maximum versatility with a 2-car attached garage (with washer/dryer hookups) and a private fourth bedroom—perfect for a guest suite, home office, or media room.
Situated directly across from the U.S. Post Office and just steps from Downtown El Monte, the Metrolink, and major freeways (I-10 and I-605), this rare gem is the ultimate hub for Southern California living
Positioned as a prized end-unit with open corner views and no neighbor on one side, this residence provides unmatched privacy with only one shared wall, as well as an abundance of natural light throughout. Spanning 1,640 sq. ft., the thoughtful tri-level floor plan features 4 spacious bedrooms and 2.5 bathrooms with the community’s most functional layout.
The main level serves as the heart of the home, featuring an airy, open-concept living area with soaring ceilings, a dedicated dining space, a private balcony ideal for morning coffee, and a chef’s kitchen remodeled approximately 4 years ago with sleek cabinetry and modern appliances.
On the top level, enjoy a serene primary suite complete with a generous walk-in closet and en-suite bath, alongside two additional bright bedrooms. The first floor offers maximum versatility with a 2-car attached garage (with washer/dryer hookups) and a private fourth bedroom—perfect for a guest suite, home office, or media room.
Situated directly across from the U.S. Post Office and just steps from Downtown El Monte, the Metrolink, and major freeways (I-10 and I-605), this rare gem is the ultimate hub for Southern California living
Property Details
Price:
$699,999
MLS #:
OC26176337
Status:
Active
Beds:
4
Baths:
3
Type:
Townhouse
Neighborhood:
619elmonte
Listed Date:
Aug 15, 2026
Finished Sq Ft:
1,640
Lot Size:
94,016 sqft / 2.16 acres (approx)
Year Built:
2005
See this Listing
Schools
School District:
El Monte Union High
Interior
Appliances
ESA, _6BS
Bathrooms
3 Full Bathrooms
Cooling
CA, ES
Heating
CF
Interior Features
LRBA, BL
Laundry Features
ICL
Levels
C
Main Level Bathrooms
2
Main Level Bedrooms
3
Exterior
Accessibility Features
NO
Architectural Style
SPN
Attached Garage YN
1
Common Walls
_1CW
Community Features
SDW, SL, URB
Direction Faces
N
Garage Spaces
2
Parking Spots
2
Parking Total
2
Patio And Porch Features
POF
Roof
SPT
Spa Features
NO
View
CI, NE
Window Features
DPW
Financial
HOA Fee
$265
HOA Fee Frequency
MO
Map
Community
- Address11040 Encanto El Monte CA
- CityEl Monte
- CountyLos Angeles
- Zip Code91731
Market Summary
Property Summary
- 11040 Encanto El Monte CA is a Townhouse for sale in El Monte, CA, 91731. It is listed for $699,999 and features 4 beds, 3 baths, and has approximately 1,640 square feet of living space, and was originally constructed in 2005. The current price per square foot is $427. The average price per square foot for Townhouse listings in El Monte is $455. The average listing price for Townhouse in El Monte is $702,470.
Similar Listings Nearby
 Courtesy of A-Med Realty Group. Disclaimer: All data relating to real estate for sale on this page comes from the Broker Reciprocity (BR) of the California Regional Multiple Listing Service. Detailed information about real estate listings held by brokerage firms other than include the name of the listing broker. Neither the listing company nor shall be responsible for any typographical errors, misinformation, misprints and shall be held totally harmless. The Broker providing this data believes it to be correct, but advises interested parties to confirm any item before relying on it in a purchase decision. Copyright 2026. California Regional Multiple Listing Service. All rights reserved.
11040 Encanto
El Monte, CA