
10726 Harmony Way, El Monte | KB Home Community
KB HOME | BUILD-TO-ORDER | PERSONALIZE YOUR HOME | WALKABLE TO SHOPPING & DINING | COMMUNITY AMENITIES | CLOSE TO FREEWAYS | FIRST-FLOOR BEDROOM + ENSUITE | OPEN-CONCEPT LIVING | PRIVATE PRIMARY SUITE | BALCONY | JACK & JILL BATH | NATURAL LIGHT THROUGHOUT
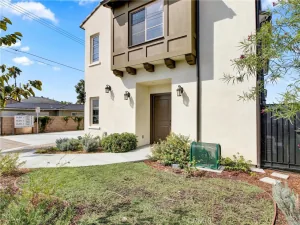
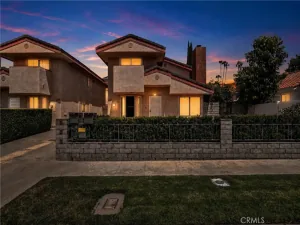
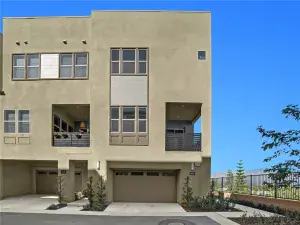
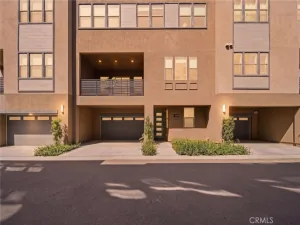
Welcome to 10726 Harmony Way, a thoughtfully designed KB Home offering modern living in a convenient El Monte location. This community is ideally positioned for a connected lifestyle, with shopping, dining, and community amenities within easy walking distance, while major freeways are conveniently nearby for commuters. With the build-to-order opportunity, you can personalize your home with available selections and finishes to create a space that reflects your lifestyle.
The welcoming entry features a coat closet and leads to a private first-floor bedroom with an ensuite full bathroom featuring a walk-in shower—an ideal arrangement for guests, multigenerational living, or a home office with its own private bath.
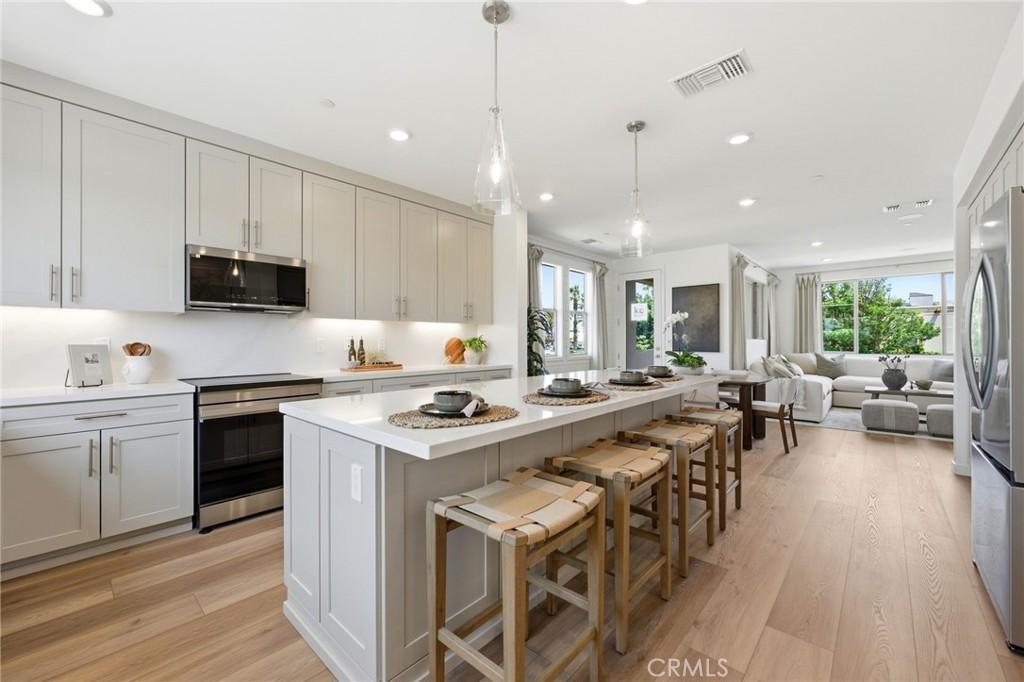
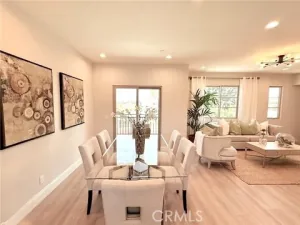
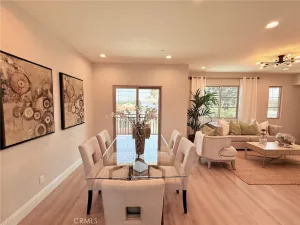
The second floor opens to a bright and spacious open-concept living area. The large kitchen features a center island with bar seating and flows seamlessly into the dining and living areas. A balcony off the living room provides an inviting outdoor extension and a great spot to enjoy fresh air or your morning coffee. A convenient powder bathroom completes this level.
The third floor offers a private primary retreat with abundant natural light. The primary suite features a large walk-in closet and ensuite bathroom with dual vanity and walk-in shower. Two additional secondary bedrooms are connected by a convenient Jack-and-Jill full bathroom with shower-tub combination, providing functionality and privacy for family members or guests. The laundry area is conveniently located near the bedrooms.
With natural light throughout the home, a versatile three-story floor plan, private outdoor space, and a location close to shopping, dining, community amenities, and freeways, 10726 Harmony Way offers a compelling opportunity to enjoy modern KB Home living in El Monte.
Buyer to verify all information, square footage, features, schools, amenities, options, finishes, and availability. Build-to-order selections and finishes are subject to builder availability and may vary.
KB HOME | BUILD-TO-ORDER | PERSONALIZE YOUR HOME | WALKABLE TO SHOPPING & DINING | COMMUNITY AMENITIES | CLOSE TO FREEWAYS | FIRST-FLOOR BEDROOM + ENSUITE | OPEN-CONCEPT LIVING | PRIVATE PRIMARY SUITE | BALCONY | JACK & JILL BATH | NATURAL LIGHT THROUGHOUT
Welcome to 10726 Harmony Way, a thoughtfully designed KB Home offering modern living in a convenient El Monte location. This community is ideally positioned for a connected lifestyle, with shopping, dining, and community amenities within easy walking distance, while major freeways are conveniently nearby for commuters. With the build-to-order opportunity, you can personalize your home with available selections and finishes to create a space that reflects your lifestyle.
The welcoming entry features a coat closet and leads to a private first-floor bedroom with an ensuite full bathroom featuring a walk-in shower—an ideal arrangement for guests, multigenerational living, or a home office with its own private bath.
The second floor opens to a bright and spacious open-concept living area. The large kitchen features a center island with bar seating and flows seamlessly into the dining and living areas. A balcony off the living room provides an inviting outdoor extension and a great spot to enjoy fresh air or your morning coffee. A convenient powder bathroom completes this level.
The third floor offers a private primary retreat with abundant natural light. The primary suite features a large walk-in closet and ensuite bathroom with dual vanity and walk-in shower. Two additional secondary bedrooms are connected by a convenient Jack-and-Jill full bathroom with shower-tub combination, providing functionality and privacy for family members or guests. The laundry area is conveniently located near the bedrooms.
With natural light throughout the home, a versatile three-story floor plan, private outdoor space, and a location close to shopping, dining, community amenities, and freeways, 10726 Harmony Way offers a compelling opportunity to enjoy modern KB Home living in El Monte.
Buyer to verify all information, square footage, features, schools, amenities, options, finishes, and availability. Build-to-order selections and finishes are subject to builder availability and may vary.
Property Details
Price:
$828,888
MLS #:
IV26198537
Status:
Active
Beds:
4
Baths:
4
Type:
Townhouse
Neighborhood:
619elmonte
Listed Date:
Sep 10, 2026
Finished Sq Ft:
1,718
Lot Size:
1,603 sqft / 0.04 acres (approx)
Year Built:
2026
See this Listing
Schools
School District:
El Monte Union High
Interior
Appliances
MW, ESA, EO, ER, HEWH
Bathrooms
3 Full Bathrooms, 1 Half Bathroom
Cooling
CA, ES
Flooring
VINY
Heating
CF, ES
Interior Features
RECL, OFP, PTRY, HCEL, QTZC
Laundry Features
IN, UL
Levels
C
Main Level Bathrooms
1
Main Level Bedrooms
1
Exterior
Attached Garage YN
1
Common Walls
_1CW
Community Features
SDW, SL, CRB
Garage Spaces
2
Green Energy Efficient
APL, HVC
New Construction YN
1
Parking Spots
2
Parking Total
2
View
NO
Financial
HOA Fee
$267
HOA Fee Frequency
MO
Map
Community
- Address10726 Harmony Way #A El Monte CA
- CityEl Monte
- CountyLos Angeles
- Zip Code91731
Market Summary
Property Summary
- 10726 Harmony Way #A El Monte CA is a Townhouse for sale in El Monte, CA, 91731. It is listed for $828,888 and features 4 beds, 4 baths, and has approximately 1,718 square feet of living space, and was originally constructed in 2026. The current price per square foot is $482. The average price per square foot for Townhouse listings in El Monte is $449. The average listing price for Townhouse in El Monte is $693,692.
Similar Listings Nearby
 Courtesy of NEST REAL ESTATE. Disclaimer: All data relating to real estate for sale on this page comes from the Broker Reciprocity (BR) of the California Regional Multiple Listing Service. Detailed information about real estate listings held by brokerage firms other than include the name of the listing broker. Neither the listing company nor shall be responsible for any typographical errors, misinformation, misprints and shall be held totally harmless. The Broker providing this data believes it to be correct, but advises interested parties to confirm any item before relying on it in a purchase decision. Copyright 2026. California Regional Multiple Listing Service. All rights reserved.
10726 Harmony Way #A
El Monte, CA