
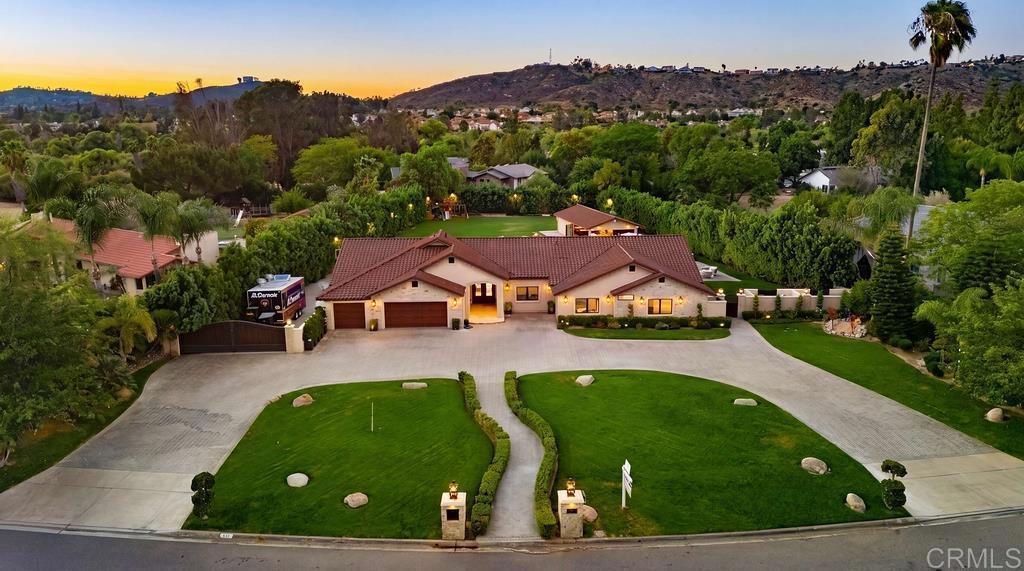
Gorgeous Single-Story Estate located in one of East County’s most prestigious neighborhoods! This “Smart” home was designed to entertain and live your finest lifestyle with an amazing modern open floorplan that has technology to control your entire home from your cell phone at any time!! The main house offers 4 large bedrooms plus an office or 5th bedroom and the detached guest house offers one full bedroom with 1 full bath! This entire property is flat and usable with every inch being used to maximize it all! Gorgeous driveway with custom designed pavers, custom stucco finish & Pre-cast stone accents make this gorgeous home one of a kind! Double door entry w wrought iron & wood design greet you with pocket doors that open onto the huge backyard! Light and bright open floor plan is perfect for formal entertaining or casual living that boosts 3 sets of La Cantina doors that make this the ultimate indoor-outdoor living! No HOA, well water & city water, Solar system paid in full, motorhome/boat parking, power wash system, exterior vacuum system & high-end camera security system. The oversized kitchen offers custom cabinetry, butlers back kitchen area for large parties, wine fridge, top of the line appliances, large island w barstool seating and opens onto the magnificent family room & dining area. Outdoor living area upgrades include a fully equipped outdoor kitchen area designed to entertain at the highest level possible! Outdoor paradise includes pool, jacuzzi, ceiling gas heaters, high end outdoor stereo system, refrigerator, keg refrigerator, gas BBQ grill, food warmer drawer, smoker, large burner for big pots/griddle, double sink, 2 Ice bins for drinks/bar, flat screen TV, huge fire-pit seating area that overlooks the pool and pool house/Game room! Too many upgrades to list! This magnificent estate is moments away from the legendary Steele Canyon Golf Club, horse trails & hiking trails.
Property Details
Price:
$3,999,999
MLS #:
PTP2605419
Status:
Active
Beds:
6
Baths:
5
Type:
Single Family
Subtype:
Single Family Residence
Neighborhood:
92019elcajon
Listed Date:
Jul 22, 2026
Finished Sq Ft:
4,649
Lot Size:
43,560 sqft / 1.00 acres (approx)
Year Built:
1989
See this Listing
Schools
School District:
Cajon Valley Union
Interior
Appliances
DW, GD, RF, GO, _6BS, BBQ, CO, HOD, TW, WOD, WS
Bathrooms
4 Full Bathrooms, 1 Half Bathroom
Cooling
CA, DL, ELC, ZN
Flooring
TILE, CARP
Heating
FA, GAS, ZN, CF
Interior Features
HA, RECL, GRNC, OFP, HCEL
Laundry Features
GE, IR
Levels
A
Main Level Bathrooms
5
Main Level Bedrooms
6
Exterior
Accessibility Features
NO
Architectural Style
MOD, RAN, TRD
Attached Garage YN
1
Common Walls
NCW
Community Features
SDW, SL, CRB, CW, HRS, GOLF, HIKI
Construction Materials
STN, STC, CON
Exterior Features
BQ, LIT, RG, TS
Fencing
ST, GOOD
Garage Spaces
3
Parking Spots
23
Parking Total
23
Patio And Porch Features
CA, POF
Roof
TLE
Security Features
SS, SD, COD, PRKG, FS
Spa Features
HT, IG, PVT
View
MT
Window Features
DPW
Financial
Map
Community
- Address74 Par Four DR El Cajon CA
- CityEl Cajon
- CountySan Diego
- Zip Code92019
Subdivisions in El Cajon
Market Summary
Current real estate data for Single Family in El Cajon as of Aug 18, 2026
307
Single Family Listed
76
Avg DOM
384
Avg $ / SqFt
$727,311
Avg List Price
Property Summary
- 74 Par Four DR El Cajon CA is a Single Family for sale in El Cajon, CA, 92019. It is listed for $3,999,999 and features 6 beds, 5 baths, and has approximately 4,649 square feet of living space, and was originally constructed in 1989. The current price per square foot is $860. The average price per square foot for Single Family listings in El Cajon is $384. The average listing price for Single Family in El Cajon is $727,311.
Similar Listings Nearby


 Courtesy of Realty Executives Dillon. Disclaimer: All data relating to real estate for sale on this page comes from the Broker Reciprocity (BR) of the California Regional Multiple Listing Service. Detailed information about real estate listings held by brokerage firms other than include the name of the listing broker. Neither the listing company nor shall be responsible for any typographical errors, misinformation, misprints and shall be held totally harmless. The Broker providing this data believes it to be correct, but advises interested parties to confirm any item before relying on it in a purchase decision. Copyright 2026. California Regional Multiple Listing Service. All rights reserved.
74 Par Four DR
El Cajon, CA