
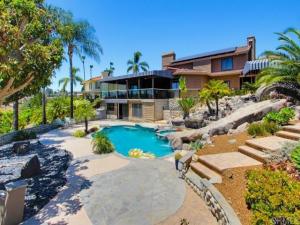
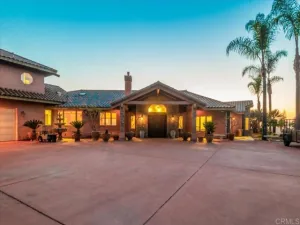
Welcome to this Global Luxury Estate home which is just a short drive to the Pacific Ocean or the waterfront of downtown San Diego!! How about that? Then imagine coming home from work and your only decision is whether to relax and enjoy the sunset from your giant patio, or melt into your fully enclosed steam sauna shower? Or perhaps you’d rather zoom down your waterslide into your saltwater pool, or do cartwheels across the terraced yard that is perfect for gymnastics practice? Or is opening nearly 18 feet of cantina doors each morning and listening to birds chirp while you sip coffee more your vibe? This exceptional Vista Grande Estate has all of this and more! In addition to four bedrooms, it also offers additional living spaces (or sleeping spaces) With a craft room on the main level and a game room with bathroom downstairs. The expansive kitchen was built for the ultimate entertainer with a large center island and is wide open to the family room and outside covered patio. Sub-zero fridge, Dacor appliances, gorgeous granite countertops, and a walk-in pantry make this a chefs dream. The primary suite boasts TWO walk in closets and a private spa-like bathroom retreat complete with a soaker tub and fully enclosed steam sauna shower. This home is situated on a hillside with southwest facing views. The yard is terraced and was thoughtfully landscaped with tropical plants around the pool and outdoor kitchen, as well as artificial turf and fruit trees below. The water tower in the adjacent hillside means you have an extremely private property with no homes peering into your backyard. Storage abounds with the backyard shed, indoor laundry room, three car garage and attic. Solar is owned for the home and pool. Just five minutes to the award winning Valhalla High School, and Vista Grande Elementary. Come experience all that Paseo Grande has to offer AND who wouldn’t want to live here as it is GRAND!!!!
Property Details
Price:
$1,855,000
MLS #:
PTP2606923
Status:
Active
Beds:
4
Baths:
4
Type:
Single Family
Subtype:
Single Family Residence
Neighborhood:
92019elcajon
Listed Date:
Sep 12, 2026
Finished Sq Ft:
3,637
Lot Size:
22,651 sqft / 0.52 acres (approx)
Year Built:
1985
See this Listing
Schools
School District:
Grossmont Union
Interior
Bathrooms
4 Full Bathrooms
Cooling
Central Air
Laundry Features
Laundry Room
Levels
Three Or More
Main Level Bathrooms
1
Main Level Bedrooms
1
Exterior
Attached Garage YN
1
Common Walls
No Common Walls
Community Features
Foothills
Covered Spaces
3
Garage Spaces
3
Lot Features
Landscaped, 0-1 Unit/Acre, Front Yard, Back Yard
Open Parking Spaces
3
Parking Spots
6
Parking Total
6
Spa Features
In Ground, Private, Heated
Stories
3
View
Neighborhood, Hills
Financial
Map
Community
- Address2171 Paseo Grande El Cajon CA
- CityEl Cajon
- CountySan Diego
- Zip Code92019
Subdivisions in El Cajon
Market Summary
Current real estate data for Single Family in El Cajon as of Oct 22, 2026
202
Single Family Listed
64
Avg DOM
525
Avg $ / SqFt
$1,003,989
Avg List Price
Property Summary
- 2171 Paseo Grande El Cajon CA is a Single Family for sale in El Cajon, CA, 92019. It is listed for $1,855,000 and features 4 beds, 4 baths, and has approximately 3,637 square feet of living space, and was originally constructed in 1985. The current price per square foot is $510. The average price per square foot for Single Family listings in El Cajon is $525. The average listing price for Single Family in El Cajon is $1,003,989.
Similar Listings Nearby

 Courtesy of Coldwell Banker West. Disclaimer: All data relating to real estate for sale on this page comes from the Broker Reciprocity (BR) of the California Regional Multiple Listing Service. Detailed information about real estate listings held by brokerage firms other than include the name of the listing broker. Neither the listing company nor shall be responsible for any typographical errors, misinformation, misprints and shall be held totally harmless. The Broker providing this data believes it to be correct, but advises interested parties to confirm any item before relying on it in a purchase decision. Copyright 2026. California Regional Multiple Listing Service. All rights reserved.
2171 Paseo Grande
El Cajon, CA