
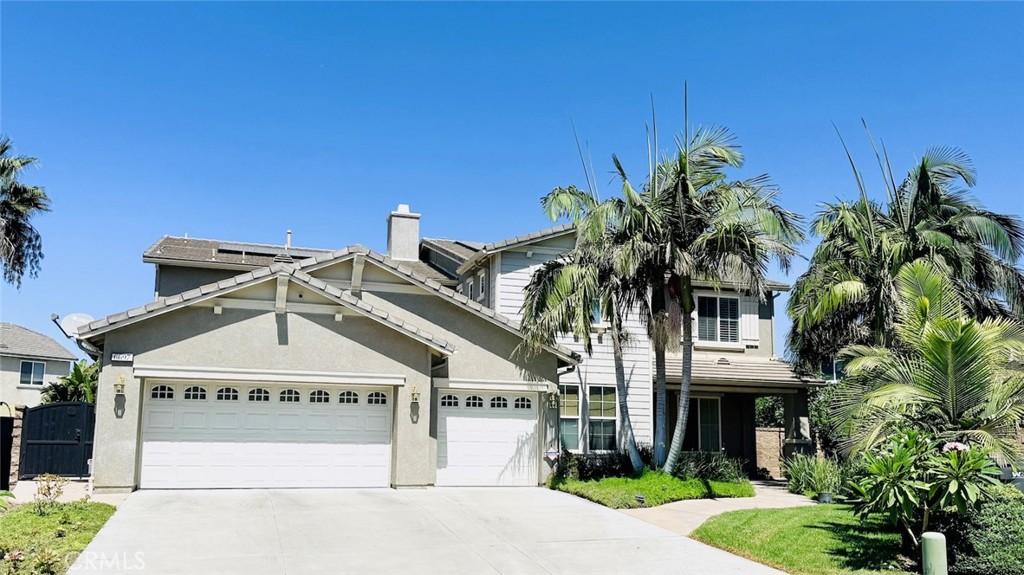
Welcome to this impressive 4,522 sq. ft. two-story home nestled on a quiet cul-de-sac in the desirable Parkside Community, just steps from Cedar Creek Park and conveniently located near Rosa Parks Elementary and Augustine Ramirez Middle School. Offering exceptional space and versatility, this home features 5 spacious bedrooms, including two primary suites, 4 full bathrooms, and a powder room. Ideal for multigenerational living, the expansive downstairs Junior Primary Suite offers a Next Gen-style setup with a small kitchenette, private separate entrance, and an oversized walk-in closet with its own washer and dryer providing added independence and convenience for extended family or guests.
The spacious interior is enhanced by crown molding throughout and fresh interior paint. Two gas fireplaces add warmth and ambiance, with one located in the great room and another in the upstairs primary bedroom retreat. The kitchen features granite countertops and stainless-steel appliances, complemented by a butler’s pantry with additional granite countertops. A dedicated home theater provides the perfect setting for movie nights and entertaining. Energy-conscious features include a 21-panel solar system. Additional conveniences include a large 3-car garage and a thoughtfully designed floor plan offering abundant room for both gathering and privacy. Step outside to a private backyard retreat with a covered patio, in-ground swimming pool and spa with a slide, and an expansive yard offering plenty of green space for recreation and entertaining. Numerous mature fruit trees add to the lush setting and create an inviting backdrop for Southern California outdoor living. With its generous floor plan, two primary suites, private-entry Next Gen-style accommodations, dual laundry convenience, home theater, solar system, pool and spa, and spacious backyard, this Parkside Community home offers an exceptional combination of comfort, flexibility, and indoor-outdoor living.
The spacious interior is enhanced by crown molding throughout and fresh interior paint. Two gas fireplaces add warmth and ambiance, with one located in the great room and another in the upstairs primary bedroom retreat. The kitchen features granite countertops and stainless-steel appliances, complemented by a butler’s pantry with additional granite countertops. A dedicated home theater provides the perfect setting for movie nights and entertaining. Energy-conscious features include a 21-panel solar system. Additional conveniences include a large 3-car garage and a thoughtfully designed floor plan offering abundant room for both gathering and privacy. Step outside to a private backyard retreat with a covered patio, in-ground swimming pool and spa with a slide, and an expansive yard offering plenty of green space for recreation and entertaining. Numerous mature fruit trees add to the lush setting and create an inviting backdrop for Southern California outdoor living. With its generous floor plan, two primary suites, private-entry Next Gen-style accommodations, dual laundry convenience, home theater, solar system, pool and spa, and spacious backyard, this Parkside Community home offers an exceptional combination of comfort, flexibility, and indoor-outdoor living.
Property Details
Price:
$1,299,000
MLS #:
SR26203567
Status:
Pending
Beds:
5
Baths:
6
Type:
Single Family
Subtype:
Single Family Residence
Neighborhood:
249eastvale
Listed Date:
Sep 25, 2026
Finished Sq Ft:
4,522
Lot Size:
12,197 sqft / 0.28 acres (approx)
Year Built:
2007
See this Listing
Schools
School District:
Corona-Norco Unified
Interior
Appliances
DW, GD, MW, RF, WLR, GR, VEF, WHU
Bathrooms
4 Full Bathrooms, 1 Half Bathroom, 1 One Quarter Bathroom
Cooling
CA, GAS
Flooring
TILE, WOOD, CARP
Heating
CF, FIR
Interior Features
AF, CF, CRWN, GRNC, OFP, PTRY, HCEL
Laundry Features
DINC, WINC
Levels
U
Main Level Bathrooms
2
Main Level Bedrooms
1
Exterior
Attached Garage YN
1
Common Walls
NCW
Community Features
SDW, SL, CRB, PARK
Construction Materials
STC
Direction Faces
SE
Exterior Features
RG
Fencing
BW
Garage Spaces
3
Other Structures
SBL
Parking Spots
6
Parking Total
6
Patio And Porch Features
PTO, PO
Roof
CON, FLT
Security Features
SD, WSEC
Spa Features
GN, HT, IG, PVT
View
NO
Window Features
PLS, DPW
Financial
Map
Community
- Address6697 Elysian CT Eastvale CA
- CityEastvale
- CountyRiverside
- Zip Code92880
Market Summary
Current real estate data for Single Family in Eastvale as of Sep 27, 2026
145
Single Family Listed
44
Avg DOM
245
Avg $ / SqFt
$727,084
Avg List Price
Property Summary
- 6697 Elysian CT Eastvale CA is a Single Family for sale in Eastvale, CA, 92880. It is listed for $1,299,000 and features 5 beds, 6 baths, and has approximately 4,522 square feet of living space, and was originally constructed in 2007. The current price per square foot is $287. The average price per square foot for Single Family listings in Eastvale is $245. The average listing price for Single Family in Eastvale is $727,084.
Similar Listings Nearby
 Courtesy of Mills Realty of California. Disclaimer: All data relating to real estate for sale on this page comes from the Broker Reciprocity (BR) of the California Regional Multiple Listing Service. Detailed information about real estate listings held by brokerage firms other than include the name of the listing broker. Neither the listing company nor shall be responsible for any typographical errors, misinformation, misprints and shall be held totally harmless. The Broker providing this data believes it to be correct, but advises interested parties to confirm any item before relying on it in a purchase decision. Copyright 2026. California Regional Multiple Listing Service. All rights reserved.
6697 Elysian CT
Eastvale, CA