
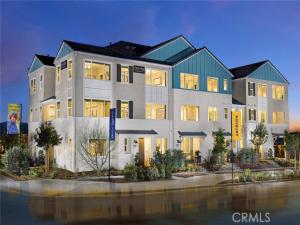
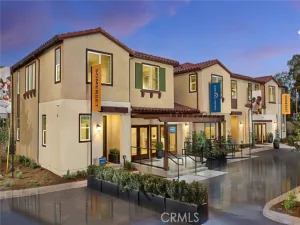
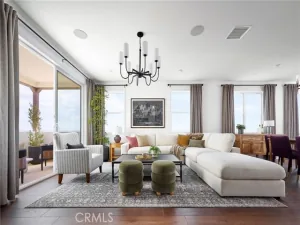
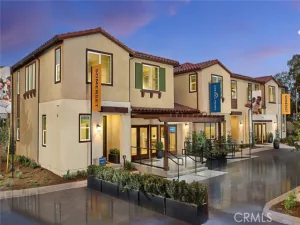
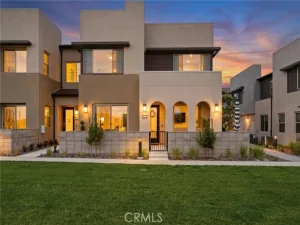
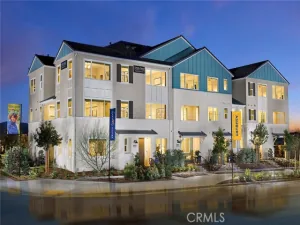
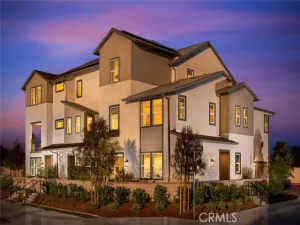
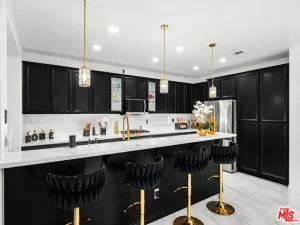
This stylish three story floorplan offers an exceptional blend of versatility and modern comfort, beginning with a private first floor bedroom suite complete with its own bath—perfect for guests or multigenerational living—as well as direct access to the spacious 2 car garage with extra storage. The second floor showcases an expansive, light filled layout where the gourmet kitchen with walk in pantry opens to an inviting dining area and a generous living space that flows onto a charming deck, ideal for relaxing or entertaining. Upstairs, the third floor features a beautifully designed primary suite with a walk in closet and luxurious en-suite bath, along with an additional bedroom, full bath, and conveniently located laundry room. With thoughtful appointment of spaces and an inviting open concept feel, this home delivers flexibility and elevated everyday living.
Property Details
Price:
$645,990
MLS #:
OC26210785
Status:
Active
Beds:
3
Baths:
3.5
Type:
Townhouse
Neighborhood:
249eastvale
Listed Date:
Sep 27, 2026
Finished Sq Ft:
1,860
Year Built:
See this Listing
Schools
School District:
Corona-Norco Unified
Elementary School:
Harada
Middle School:
River Heights
High School:
Eleanor Roosevelt
Interior
Appliances
Disposal, Microwave, Refrigerator, Electric Oven, Dishwasher, Electric Cooktop
Bathrooms
3 Full Bathrooms, 1 Half Bathroom
Cooling
Central Air
Flooring
Tile, Vinyl, Carpet
Heating
Central
Interior Features
Quartz Counters, 2 Staircases
Laundry Features
Laundry Room, Electric Dryer Hookup, Upper Level, Washer Hookup, Washer Included, Dryer Included
Levels
Three Or More
Main Level Bathrooms
1
Main Level Bedrooms
1
Exterior
Architectural Style
Mediterranean
Association Amenities
Pets Permitted, Fitness Center, Playground, Pool, Fire Pit, Dog Park, Barbecue, Clubhouse, Outdoor Cooking Area, Spa/Hot Tub, Picnic Area
Attached Garage YN
1
Common Walls
2+ Common Walls, No One Below, No One Above
Community Features
Gutters, Dog Park, Street Lights, Urban, Storm Drains, Sidewalks, Park
Construction Materials
Stucco
Covered Spaces
2
Direction Faces
East
Exterior Features
Rain Gutters
Garage Spaces
2
New Construction YN
1
Parking Features
Direct Access, Garage – Single Door, Side By Side
Parking Spots
2
Parking Total
2
Patio And Porch Features
Front Porch, Deck
Roof
Tile
Security Features
Smoke Detector(s)
Spa Features
Association
Stories
3
View
None
Window Features
Screens
Financial
HOA Fee
$225
HOA Fee 2
$193
HOA Fee 2 Frequency
Monthly
HOA Fee Frequency
Monthly
HOA Name
Eastvale Square
HOA Name 2
Eastvale Square
HOA Phone
949-833-2600
HOA Phone 2
949-833-2600
Map
Community
- Address5912 Belmont Court Eastvale CA
- CityEastvale
- CountyRiverside
- Zip Code92880
Market Summary
Property Summary
- 5912 Belmont Court Eastvale CA is a Townhouse for sale in Eastvale, CA, 92880. It is listed for $645,990 and features 3 beds, 4 baths, and has approximately 1,860 square feet of living space, and was originally constructed in 2027. The current price per square foot is $347. The average price per square foot for Townhouse listings in Eastvale is $361. The average listing price for Townhouse in Eastvale is $619,470.
Similar Listings Nearby
 Courtesy of Risewell Homes. Disclaimer: All data relating to real estate for sale on this page comes from the Broker Reciprocity (BR) of the California Regional Multiple Listing Service. Detailed information about real estate listings held by brokerage firms other than include the name of the listing broker. Neither the listing company nor shall be responsible for any typographical errors, misinformation, misprints and shall be held totally harmless. The Broker providing this data believes it to be correct, but advises interested parties to confirm any item before relying on it in a purchase decision. Copyright 2026. California Regional Multiple Listing Service. All rights reserved.
5912 Belmont Court
Eastvale, CA