
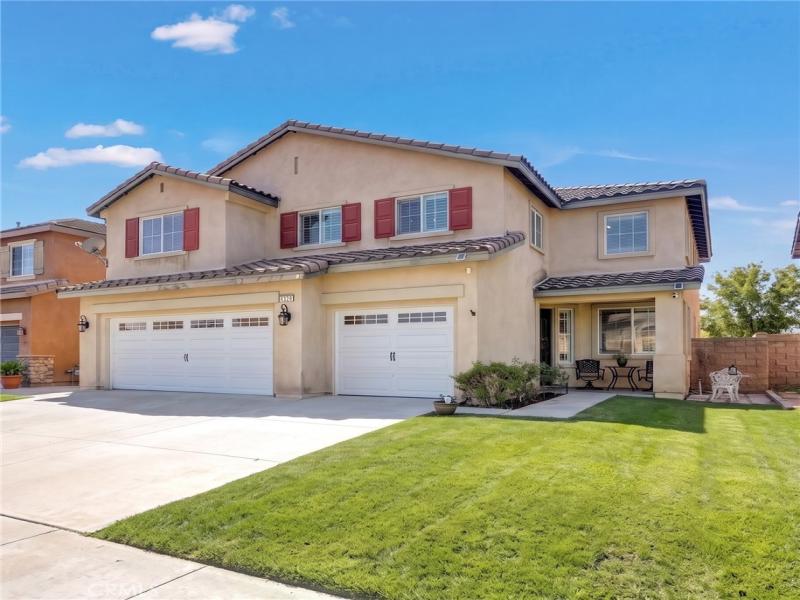
Welcome to this spacious 5-bedroom, 3-full-bath Eastvale home offering 2,995 sf of comfortable living space and a versatile floor plan designed for everyday living and entertaining.
A welcoming formal entry opens to separate formal living and dining rooms, providing plenty of space for gatherings and special occasions. The main level also features a highly desirable bedroom and full bathroom downstairs.
The spacious kitchen is open to the family room and features double ovens, a gas cooktop, cabinetry, and plenty of counter space. The adjoining family room is centered around a cozy fireplace, creating a comfortable space to relax and gather. A convenient downstairs laundry room offers additional cabinets and a utility sink.
Upstairs, you’ll find a large bonus room with built-in storage cabinets, perfect for a game room, media room, playroom, or second family room. Two generously sized secondary bedrooms share a full bathroom with dual sinks.
The impressive primary en suite is exceptionally spacious—approximately the size of two standard bedrooms—with room to create your own private retreat. The primary bathroom features a separate jetted soaking tub and shower, dual sinks, and a large dual-entry walk-in closet offering excellent storage.
Step outside to a backyard designed for easy enjoyment, featuring an aluminum patio cover, expansive stamped concrete patio, grass area, and block wall fencing. There’s plenty of space for outdoor dining, entertaining, pets, or simply relaxing at home.
Conveniently located near a neighborhood park, shopping, dining, and everyday amenities, this Eastvale home offers the space, functionality, and location you’ve been looking for.
A welcoming formal entry opens to separate formal living and dining rooms, providing plenty of space for gatherings and special occasions. The main level also features a highly desirable bedroom and full bathroom downstairs.
The spacious kitchen is open to the family room and features double ovens, a gas cooktop, cabinetry, and plenty of counter space. The adjoining family room is centered around a cozy fireplace, creating a comfortable space to relax and gather. A convenient downstairs laundry room offers additional cabinets and a utility sink.
Upstairs, you’ll find a large bonus room with built-in storage cabinets, perfect for a game room, media room, playroom, or second family room. Two generously sized secondary bedrooms share a full bathroom with dual sinks.
The impressive primary en suite is exceptionally spacious—approximately the size of two standard bedrooms—with room to create your own private retreat. The primary bathroom features a separate jetted soaking tub and shower, dual sinks, and a large dual-entry walk-in closet offering excellent storage.
Step outside to a backyard designed for easy enjoyment, featuring an aluminum patio cover, expansive stamped concrete patio, grass area, and block wall fencing. There’s plenty of space for outdoor dining, entertaining, pets, or simply relaxing at home.
Conveniently located near a neighborhood park, shopping, dining, and everyday amenities, this Eastvale home offers the space, functionality, and location you’ve been looking for.
Property Details
Price:
$890,000
MLS #:
IG26190932
Status:
Pending
Beds:
5
Baths:
3
Type:
Single Family
Subtype:
Single Family Residence
Neighborhood:
249eastvale
Listed Date:
Sep 1, 2026
Finished Sq Ft:
2,995
Lot Size:
5,227 sqft / 0.12 acres (approx)
Year Built:
2006
See this Listing
Schools
School District:
Jurupa Unified
Middle School:
Mira Loma
High School:
Jurupa Valley
Interior
Appliances
DW, GD, GS, DO
Bathrooms
3 Full Bathrooms
Cooling
CA, DL
Flooring
TILE, CARP
Heating
CF
Interior Features
BLKW, GRNC, HCEL
Laundry Features
IR, IN, SEE
Levels
U
Main Level Bathrooms
1
Main Level Bedrooms
1
Exterior
Accessibility Features
NO
Architectural Style
CNT
Attached Garage YN
1
Common Walls
NCW
Community Features
SUB
Construction Materials
STC
Fencing
BW
Garage Spaces
3
Parking Spots
3
Parking Total
3
Patio And Porch Features
CON
Roof
TLE
Spa Features
NO
View
NO
Window Features
PLS, BLI
Financial
Map
Community
- Address5583 Harmony Eastvale CA
- CityEastvale
- CountyRiverside
- Zip Code91752
Market Summary
Current real estate data for Single Family in Eastvale as of Sep 30, 2026
144
Single Family Listed
47
Avg DOM
245
Avg $ / SqFt
$727,303
Avg List Price
Property Summary
- 5583 Harmony Eastvale CA is a Single Family for sale in Eastvale, CA, 91752. It is listed for $890,000 and features 5 beds, 3 baths, and has approximately 2,995 square feet of living space, and was originally constructed in 2006. The current price per square foot is $297. The average price per square foot for Single Family listings in Eastvale is $245. The average listing price for Single Family in Eastvale is $727,303.
Similar Listings Nearby
 Courtesy of Realty ONE Group West. Disclaimer: All data relating to real estate for sale on this page comes from the Broker Reciprocity (BR) of the California Regional Multiple Listing Service. Detailed information about real estate listings held by brokerage firms other than include the name of the listing broker. Neither the listing company nor shall be responsible for any typographical errors, misinformation, misprints and shall be held totally harmless. The Broker providing this data believes it to be correct, but advises interested parties to confirm any item before relying on it in a purchase decision. Copyright 2026. California Regional Multiple Listing Service. All rights reserved.
5583 Harmony
Eastvale, CA