
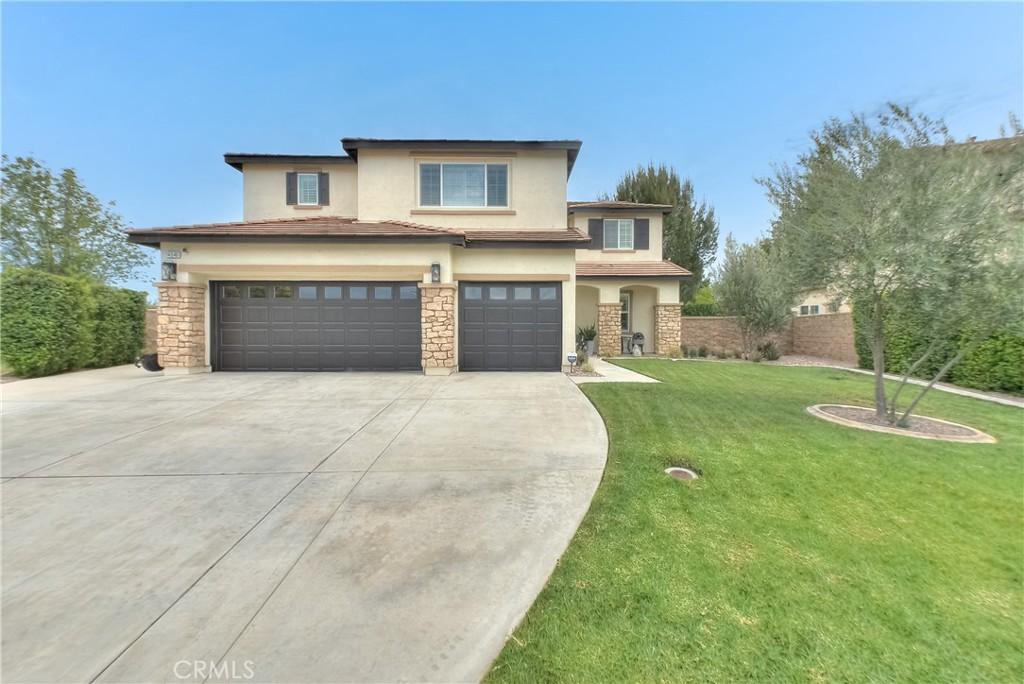
Beautifully upgraded two-story home boasting 3,165 sqft on a large 9,583 sqft lot, with 5 bedrooms, 3 bathrooms, (1 bedroom and full bathroom downstairs) a Loft, and a 3-car garage. This meticulously maintained residence showcases true pride of ownership and offers exceptional curb appeal with professionally manicured landscaping and RV potential. From the moment you arrive, you’ll appreciate the attention to detail and model-home quality throughout. Step inside to a grand entry and an inviting open-concept floor plan. The spacious family room is highlighted by a gas fireplace and flows seamlessly into the beautifully appointed kitchen, making it perfect for everyday living and entertaining. The kitchen features granite countertops, stainless steel appliances, a large center island, walk-in pantry, butler pantry, and abundant cabinet and counter space. Plantation shutters throughout the home add timeless style, while newer LVP flooring extends throughout most of the main level. The expansive primary suite offers a private retreat complete with a custom barn wood door, spacious bedroom, and an upgraded en-suite bathroom featuring a dual-sink vanity, separate soaking tub, walk-in shower, and a large walk-in closet with custom built-in shelving. Upstairs you’ll find three additional generously sized bedrooms, a full bathroom, a laundry room, and a spacious loft that is perfect for a game room, media room, playroom, or additional family living space. The finished 3-car garage features durable epoxy flooring, providing both functionality and a clean, polished appearance. Step outside to the private backyard featuring a large covered patio and plenty of room for outdoor dining, entertaining, children, or pets. Conveniently located near parks, shopping, dining, schools, and commuter routes, this turnkey home offers the perfect combination of space, comfort, and modern amenities. Don’t miss this incredible opportunity to own a truly move-in-ready home that shows like a model!
Property Details
Price:
$1,070,000
MLS #:
IG26154710
Status:
Pending
Beds:
5
Baths:
3
Type:
Single Family
Subtype:
Single Family Residence
Neighborhood:
249eastvale
Listed Date:
Jul 16, 2026
Finished Sq Ft:
3,165
Lot Size:
9,583 sqft / 0.22 acres (approx)
Year Built:
2014
See this Listing
Schools
School District:
Corona-Norco Unified
Elementary School:
Reagan
High School:
Roosevelt
Interior
Bathrooms
3 Full Bathrooms
Cooling
CA
Heating
CF
Laundry Features
IR
Levels
U
Main Level Bathrooms
1
Main Level Bedrooms
1
Exterior
Attached Garage YN
1
Common Walls
NCW
Community Features
SDW, SL, CRB
Garage Spaces
3
Parking Spots
7
Parking Total
7
Patio And Porch Features
CO
Spa Features
NO
View
NE
Financial
HOA Fee
$49
HOA Fee Frequency
MO
Map
Community
- Address14540 Arctic Fox Eastvale CA
- CityEastvale
- CountyRiverside
- Zip Code92880
Market Summary
Current real estate data for Single Family in Eastvale as of Aug 20, 2026
110
Single Family Listed
50
Avg DOM
259
Avg $ / SqFt
$771,873
Avg List Price
Property Summary
- 14540 Arctic Fox Eastvale CA is a Single Family for sale in Eastvale, CA, 92880. It is listed for $1,070,000 and features 5 beds, 3 baths, and has approximately 3,165 square feet of living space, and was originally constructed in 2014. The current price per square foot is $338. The average price per square foot for Single Family listings in Eastvale is $259. The average listing price for Single Family in Eastvale is $771,873.
Similar Listings Nearby
 Courtesy of Gold Coast Realty. Disclaimer: All data relating to real estate for sale on this page comes from the Broker Reciprocity (BR) of the California Regional Multiple Listing Service. Detailed information about real estate listings held by brokerage firms other than include the name of the listing broker. Neither the listing company nor shall be responsible for any typographical errors, misinformation, misprints and shall be held totally harmless. The Broker providing this data believes it to be correct, but advises interested parties to confirm any item before relying on it in a purchase decision. Copyright 2026. California Regional Multiple Listing Service. All rights reserved.
14540 Arctic Fox
Eastvale, CA