

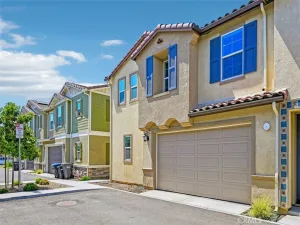
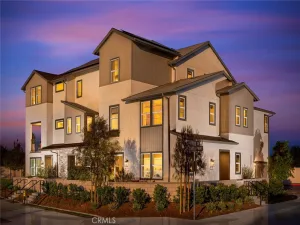
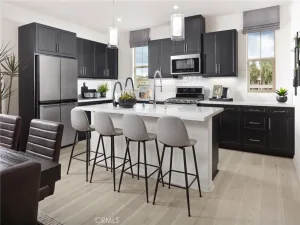
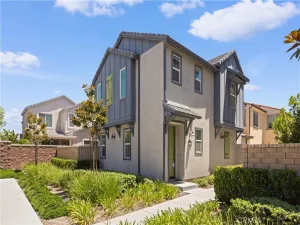
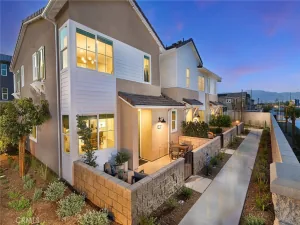
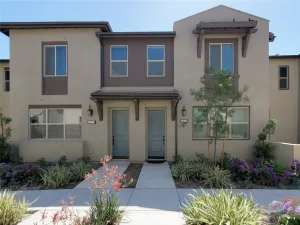
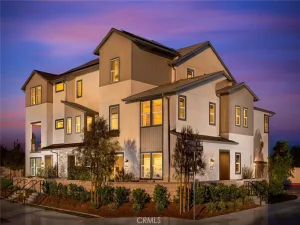
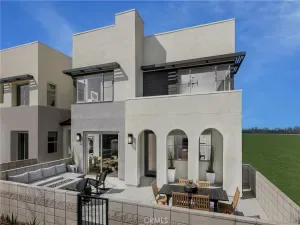
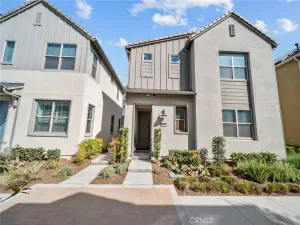
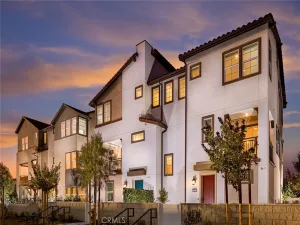
This inviting two-level home combines smart design with comfortable living, featuring a welcoming front porch, dedicated entry, and attached two-car garage with ample storage on the first floor. The main level centers around an open-concept great room and kitchen with pantry and storage, ideal for everyday living and entertaining, complemented by a convenient powder room. Upstairs, the private living quarters include a spacious primary suite with walk-in closet and en-suite bath, two additional bedrooms, a full hall bath, and a versatile loft perfect for a home office or media space. A centrally located laundry room adds ease to daily routines, making this floorplan a perfect balance of functionality, flexibility, and modern style.
First-class community facilities (The Junction), highlighted by a modern clubhouse, wellness center, pools, playground, greenspace, and so much more. Visit before our and experience the Eastvale Square lifestyle, surrounded by so many dining/shopping/entertainment options both current and upcoming (*Whole Foods) as well as proximity to 15/91/71 commuter routes and employment hubs. Builder concessions available, construction progressing to a quicker, ESTIMATED APRIL MOVE IN.
First-class community facilities (The Junction), highlighted by a modern clubhouse, wellness center, pools, playground, greenspace, and so much more. Visit before our and experience the Eastvale Square lifestyle, surrounded by so many dining/shopping/entertainment options both current and upcoming (*Whole Foods) as well as proximity to 15/91/71 commuter routes and employment hubs. Builder concessions available, construction progressing to a quicker, ESTIMATED APRIL MOVE IN.
Property Details
Price:
$714,990
MLS #:
OC26110224
Status:
Pending
Beds:
3
Baths:
3
Type:
Townhouse
Neighborhood:
249eastvale
Listed Date:
May 20, 2026
Finished Sq Ft:
1,751
Year Built:
2026
See this Listing
Schools
School District:
Corona-Norco Unified
Interior
Appliances
DW, GD, RF, ES, EO
Bathrooms
2 Full Bathrooms, 1 Half Bathroom
Cooling
CA
Flooring
TILE, VINY, CARP
Heating
CF
Interior Features
QTZC
Laundry Features
UL, DINC, WINC
Levels
U
Main Level Bathrooms
1
Exterior
Attached Garage YN
1
Common Walls
_2CW
Community Features
SDW, STM, SL, URB, CW, PARK, DGP
Construction Materials
STC
Direction Faces
N
Exterior Features
RG
Garage Spaces
2
New Construction YN
1
Parking Spots
2
Parking Total
2
Patio And Porch Features
DK
Security Features
SD
Spa Features
AS
View
NO
Window Features
SCR
Financial
HOA Fee
$175
HOA Fee 2
$167
HOA Fee Frequency
MO
Map
Community
- Address12688 Rosemount RD Eastvale CA
- CityEastvale
- CountyRiverside
- Zip Code92880
Market Summary
Property Summary
- 12688 Rosemount RD Eastvale CA is a Townhouse for sale in Eastvale, CA, 92880. It is listed for $714,990 and features 3 beds, 3 baths, and has approximately 1,751 square feet of living space, and was originally constructed in 2026. The current price per square foot is $408. The average price per square foot for Townhouse listings in Eastvale is $363. The average listing price for Townhouse in Eastvale is $603,203.
Similar Listings Nearby
 Courtesy of The New Home Company. Disclaimer: All data relating to real estate for sale on this page comes from the Broker Reciprocity (BR) of the California Regional Multiple Listing Service. Detailed information about real estate listings held by brokerage firms other than include the name of the listing broker. Neither the listing company nor shall be responsible for any typographical errors, misinformation, misprints and shall be held totally harmless. The Broker providing this data believes it to be correct, but advises interested parties to confirm any item before relying on it in a purchase decision. Copyright 2026. California Regional Multiple Listing Service. All rights reserved.
12688 Rosemount RD
Eastvale, CA