
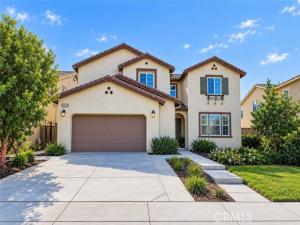
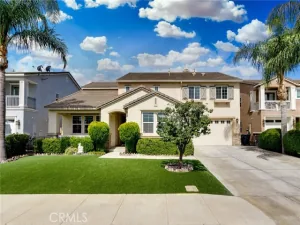
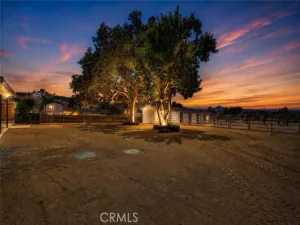
Welcome to this spacious and beautifully designed five-bedroom, three-bathroom home located in the desirable Riverbend community of Jurupa Valley. Offering an exceptional combination of comfort, functionality, and modern living, this impressive residence features a thoughtfully designed floor plan with generous living spaces, abundant natural light, and plenty of room for both everyday living and entertaining.
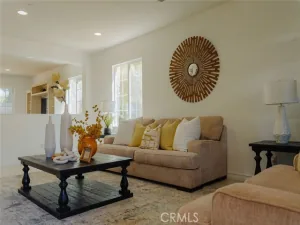
Step inside to discover an inviting open-concept layout that seamlessly connects the spacious living areas, dining space, and well-appointed kitchen. The kitchen features granite countertops, ample cabinetry, stainless steel appliances, a center island, and convenient access to the dining areas, making it an ideal gathering place for family and friends. The expansive family room provides a welcoming atmosphere, while the separate living spaces offer flexibility for relaxation and entertainment.
A desirable first-floor bedroom and full bathroom provide added convenience and flexibility, perfect for guests, extended family, or a private home office. Upstairs, a spacious loft offers an additional versatile living area, ideal for a media room, game room, study area, or family retreat. The generously sized primary suite provides a peaceful escape, complete with a spacious bathroom featuring dual vanities, a soaking tub, a separate shower, and a large walk-in closet. Three additional upstairs bedrooms, a full bathroom, and a conveniently located laundry area complete the second level.
Additional highlights include an attached two-car garage with an extended tandem storage area, abundant interior storage, and a fully paid-off solar system, offering valuable energy-saving potential without ongoing solar loan payments.
Situated in the established Riverbend community, this home offers convenient access to nearby parks, shopping, dining, schools, and major transportation routes, providing an excellent balance of neighborhood comfort and everyday convenience.
With its spacious layout, flexible living areas, desirable downstairs bedroom, and fully owned solar system, this home presents a wonderful opportunity to enjoy comfortable Southern California living.
Property Details
Price:
$890,000
MLS #:
TR26225459
Status:
Active
Beds:
5
Baths:
3
Type:
Single Family
Subtype:
Single Family Residence
Neighborhood:
249eastvale
Listed Date:
Oct 17, 2026
Finished Sq Ft:
3,107
Lot Size:
5,227 sqft / 0.12 acres (approx)
Year Built:
2018
See this Listing
Schools
School District:
Corona-Norco Unified
Interior
Bathrooms
3 Full Bathrooms
Cooling
Central Air
Heating
Central
Laundry Features
Inside, Laundry Room, Upper Level
Levels
Two
Main Level Bathrooms
1
Main Level Bedrooms
1
Exterior
Association Amenities
Sport Court, Trail(s), Playground
Attached Garage YN
1
Common Walls
No Common Walls
Community Features
Street Lights, Storm Drains, Sidewalks, Suburban
Covered Spaces
3
Garage Spaces
3
Lot Features
Front Yard, Back Yard
Parking Spots
3
Parking Total
3
Stories
2
View
None
Financial
HOA Fee
$74
HOA Fee Frequency
Monthly
HOA Name
Riverbend
HOA Phone
800-232-7517
Map
Community
- Address12037 Meander Way Eastvale CA
- CityEastvale
- CountyRiverside
- Zip Code91752
Market Summary
Current real estate data for Single Family in Eastvale as of Oct 23, 2026
94
Single Family Listed
53
Avg DOM
331
Avg $ / SqFt
$1,005,689
Avg List Price
Property Summary
- 12037 Meander Way Eastvale CA is a Single Family for sale in Eastvale, CA, 91752. It is listed for $890,000 and features 5 beds, 3 baths, and has approximately 3,107 square feet of living space, and was originally constructed in 2018. The current price per square foot is $286. The average price per square foot for Single Family listings in Eastvale is $331. The average listing price for Single Family in Eastvale is $1,005,689.
Similar Listings Nearby
 Courtesy of Star Max Realty. Disclaimer: All data relating to real estate for sale on this page comes from the Broker Reciprocity (BR) of the California Regional Multiple Listing Service. Detailed information about real estate listings held by brokerage firms other than include the name of the listing broker. Neither the listing company nor shall be responsible for any typographical errors, misinformation, misprints and shall be held totally harmless. The Broker providing this data believes it to be correct, but advises interested parties to confirm any item before relying on it in a purchase decision. Copyright 2026. California Regional Multiple Listing Service. All rights reserved.
12037 Meander Way
Eastvale, CA