
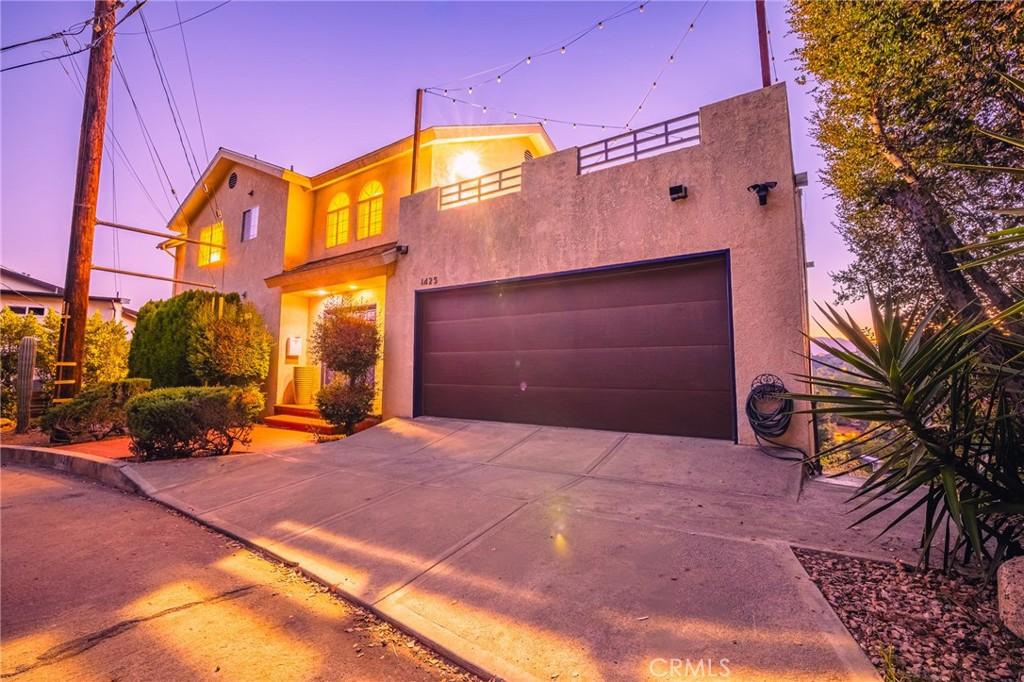
Suspended above Eagle Rock in a private hillside setting, this expansive residence is defined by light, scale and uninterrupted 180 degree views across the surrounding hills, cityscape and distant San Gabriel Mountains. Nearly every room is oriented toward the landscape, creating a sense of calm as morning light, shifting skies and evening city lights become part of the experience. Approximately 3,252 square feet unfold across three distinct levels, offering exceptional space and flexibility, while the street level two car garage and front entry make arrival unusually effortless for a hillside home, with direct access to the main floor and no stairs required. Dark hardwood floors carry through a gracious living room with a dramatic beamed ceiling, fireplace and broad picture windows. The adjoining dining room is framed by sweeping views and opens to a private balcony, while the kitchen offers extensive cabinetry, stone counters, stainless steel appliances, a Viking range and separate breakfast nook. A full bath with tub completes the level. Upstairs, three bedrooms and two baths create the private sleeping quarters. The primary suite is impressive in scale, with its own fireplace, sitting area, private balcony and expansive windows that draw the horizon into the room. Accessible from the second story, with additional access from the dining area, the rebuilt and waterproofed deck creates an inviting setting for lounging, dining and BBQ beneath café lights, with power in place for a future hot tub. The lower level adds versatility, with a substantial bonus room suited for a screening room, game lounge, gym, playroom or creative studio. An adjoining bedroom and full bath allow the entire floor to function as a private guest retreat, while a large storage room and abundant closets throughout provide generous storage. The home also offers the next owner an opportunity to tailor the interiors to their own aesthetic, with generous proportions and a strong floor plan providing an excellent foundation for future upgrades. Homes of this size and versatility are difficult to find in Eagle Rock. Colorado Boulevard, Highland Park, Pasadena and Glendale are all within easy reach, yet from inside the home, the city feels remarkably distant. With panoramic views from every level, multiple outdoor spaces, generous indoor and outdoor living, a private guest retreat and a pervasive sense of peace, this is a hillside residence that offers both presence and possibility.
Property Details
Price:
$1,849,000
MLS #:
CV26217097
Status:
Active
Beds:
4
Baths:
4
Type:
Single Family
Subtype:
Single Family Residence
Neighborhood:
618eaglerock
Listed Date:
Oct 6, 2026
Finished Sq Ft:
3,252
Lot Size:
8,735 sqft / 0.20 acres (approx)
Year Built:
1991
See this Listing
Schools
School District:
Los Angeles Unified
High School:
Eagle Rock
Interior
Bathrooms
4 Full Bathrooms
Cooling
CA
Heating
CF
Interior Features
BC
Laundry Features
IG, IN
Levels
S
Exterior
Attached Garage YN
1
Common Walls
NCW
Community Features
SUB
Exterior Features
SPU
Garage Spaces
2
Parking Spots
2
Parking Total
2
Patio And Porch Features
RT
View
CI, MT, PA, NE
Financial
Map
Community
- Address1425 Wildwood DR Eagle Rock CA
- CityEagle Rock
- CountyLos Angeles
- Zip Code90041
Market Summary
Current real estate data for Single Family in Eagle Rock as of Oct 08, 2026
7
Single Family Listed
26
Avg DOM
733
Avg $ / SqFt
$1,183,671
Avg List Price
Property Summary
- 1425 Wildwood DR Eagle Rock CA is a Single Family for sale in Eagle Rock, CA, 90041. It is listed for $1,849,000 and features 4 beds, 4 baths, and has approximately 3,252 square feet of living space, and was originally constructed in 1991. The current price per square foot is $569. The average price per square foot for Single Family listings in Eagle Rock is $733. The average listing price for Single Family in Eagle Rock is $1,183,671.
Similar Listings Nearby
 Courtesy of REAL ESTATE EBROKER, INC.. Disclaimer: All data relating to real estate for sale on this page comes from the Broker Reciprocity (BR) of the California Regional Multiple Listing Service. Detailed information about real estate listings held by brokerage firms other than include the name of the listing broker. Neither the listing company nor shall be responsible for any typographical errors, misinformation, misprints and shall be held totally harmless. The Broker providing this data believes it to be correct, but advises interested parties to confirm any item before relying on it in a purchase decision. Copyright 2026. California Regional Multiple Listing Service. All rights reserved.
1425 Wildwood DR
Eagle Rock, CA