
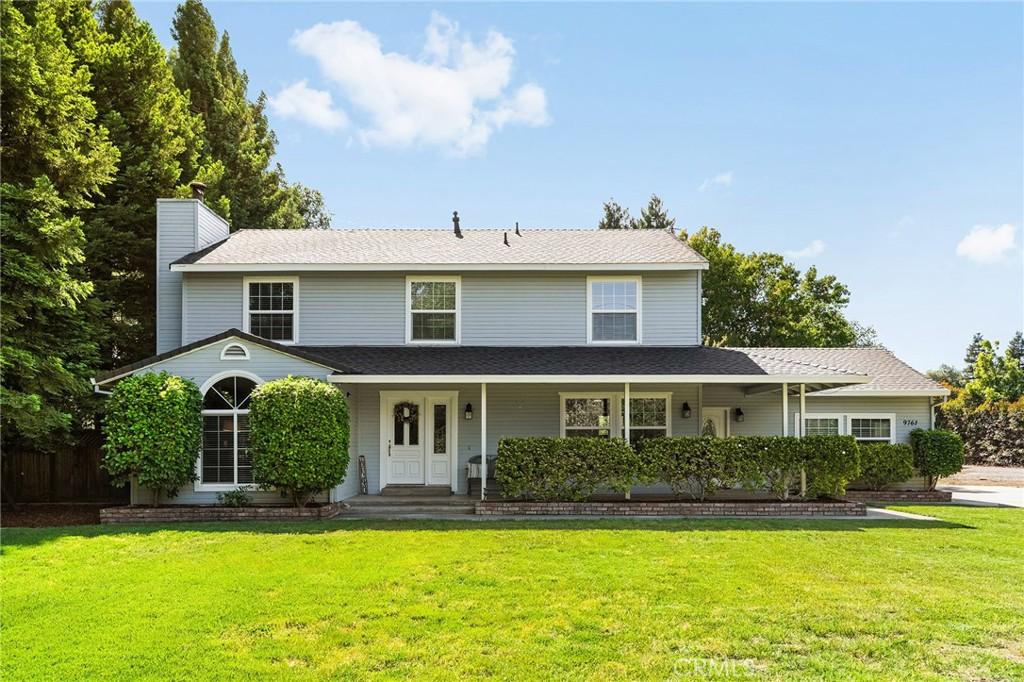
Welcome to your premier Durham country retreat, a rare 3.06-acre estate featuring two homes, a sparkling pool, and equestrian facilities. Powered by an owned 52-panel (15KW) ground-mount solar system with zero true-up, this property offers unmatched versatility for multi-generational living, rental income, or a private country lifestyle. The main residence is a beautifully updated 2,838 sq. ft. home offering 4 bedrooms and 2.5 bathrooms. This inviting space features two living areas with fireplaces, dining room, sunroom, and an updated kitchen with quartz countertops and newer appliances. A versatile bonus room serves as a perfect office or gym, while luxury vinyl plank flooring, dual-zoned HVAC, and a newer roof ensure modern comfort. The property also includes a separate 890 sq. ft. home at 1849 Jeni Ann Ct., featuring 2 bedrooms, 1 bathroom, a private entrance, its own address, a dedicated PG&E meter, and a separate septic system, this home is ideal for extended family, guests, rental potential or as a private workspace. The outdoor experience is equally impressive, centered around a pool and spa, a pool house/game room with HVAC, and gazebo. Equestrian needs are met with a metal barn, three horse stalls, and three pastures, while hobbyists will appreciate the greenhouse, pond, chicken coop, raised garden beds, an established orchard with numerous fruit trees, and a large shop/storage building. With two wells, two septic systems, and potential for a future third home site, this estate is fully equipped for self-sufficiency and recreation. A meticulously maintained, one-of-a-kind property ready for your next chapter.
Property Details
Price:
$999,750
MLS #:
SN26110185
Status:
Pending
Beds:
4
Baths:
3
Type:
Single Family
Subtype:
Single Family Residence
Listed Date:
May 21, 2026
Finished Sq Ft:
2,838
Lot Size:
133,294 sqft / 3.06 acres (approx)
Year Built:
1987
See this Listing
Schools
School District:
Durham Unified
Interior
Appliances
DW, GD, MW, RF, GO, GR, WHU
Bathrooms
2 Full Bathrooms, 1 Half Bathroom
Cooling
CA, ZN, WHF
Flooring
TILE, VINY, CARP
Heating
CF
Interior Features
CF, QTZC
Laundry Features
IR, IN, DINC, WINC
Levels
U
Main Level Bathrooms
1
Exterior
Accessibility Features
_2AE
Architectural Style
RAN
Common Walls
NCW
Community Features
RUR
Fencing
AVG
Other Structures
SBL, TL, BA, GZ, GR, GH, SH, GHD
Patio And Porch Features
CO, PTO, PO, POF
Roof
CMP
Security Features
SD, COD
Spa Features
AG
View
HI, ORC
Window Features
DPW
Financial
Map
Community
- Address9761 Lott RD Durham CA
- CityDurham
- CountyButte
- Zip Code95938
Market Summary
Current real estate data for Single Family in Durham as of Aug 30, 2026
14
Single Family Listed
79
Avg DOM
301
Avg $ / SqFt
$838,054
Avg List Price
Property Summary
- 9761 Lott RD Durham CA is a Single Family for sale in Durham, CA, 95938. It is listed for $999,750 and features 4 beds, 3 baths, and has approximately 2,838 square feet of living space, and was originally constructed in 1987. The current price per square foot is $352. The average price per square foot for Single Family listings in Durham is $301. The average listing price for Single Family in Durham is $838,054.
Similar Listings Nearby
 Courtesy of Parkway Real Estate Co.. Disclaimer: All data relating to real estate for sale on this page comes from the Broker Reciprocity (BR) of the California Regional Multiple Listing Service. Detailed information about real estate listings held by brokerage firms other than include the name of the listing broker. Neither the listing company nor shall be responsible for any typographical errors, misinformation, misprints and shall be held totally harmless. The Broker providing this data believes it to be correct, but advises interested parties to confirm any item before relying on it in a purchase decision. Copyright 2026. California Regional Multiple Listing Service. All rights reserved.
9761 Lott RD
Durham, CA