
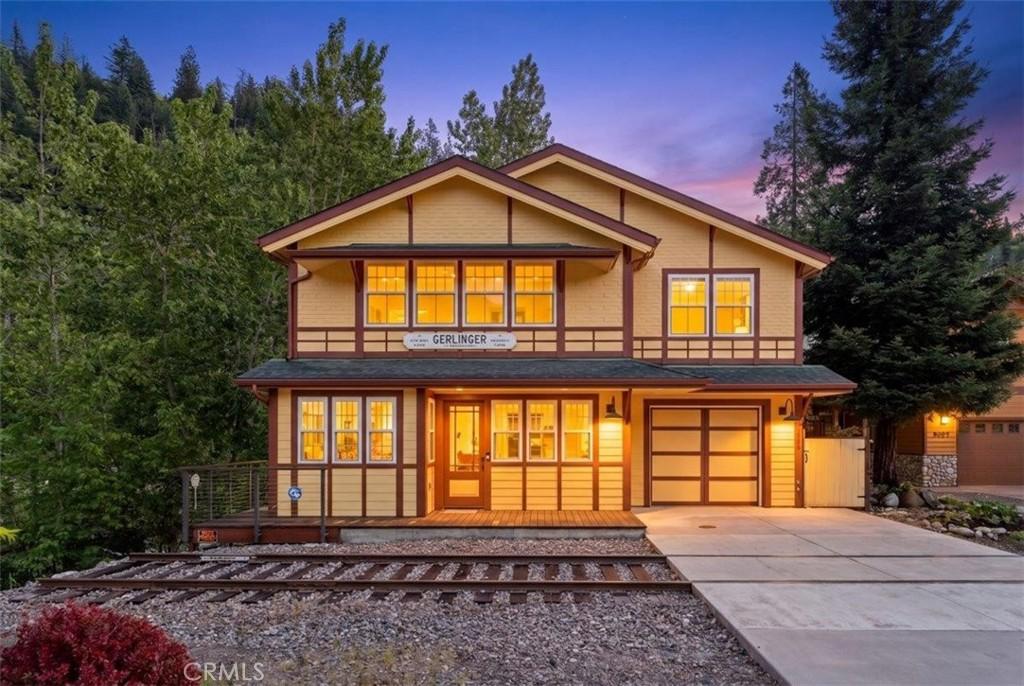
ALL ABOARD! RIVERFRONT STATION HOME! World class contemporary home built by a train enthusiast in 2017 and located right next to the Sacramento river! Featuring 3 bd/3.5 ba with custom details throughout that reflect the local train and flyfishing history. The 2280 sq ft (approx.) of living space was designed to take full advantage of the river view. Large picturesque windows in the living room with a gorgeous floor to ceiling marble fireplace that makes a spectacular centerpiece for the home. Elegant bamboo floors, wood wainscoting and alder doors. Kitchen boasts thoughtful custom cabinets, self closing drawers, granite countertops, propane range & top of the line stainless steel appliances. Custom bathroom showers with integrated stone art designed by a local artist reflecting flyfishing, heated floors & heated towel racks (except 1/2 bath), granite countertops and top of the line bathroom accessories. Two full bedroom suites, one on each floor, allow flexibility on which to use as primary. Both with sliding glass doors to let the river sound calm you to sleep or to enjoy your favorite beverage on the patio deck in front of them. Spacious upstairs loft/living space is open and provides a relaxing atmosphere. Wrap around deck with a built in propane gas connection for your BBQ to grill the fish you just caught. You have a private path to the river, and picnic area for your start to your relaxing fishing days or an adventure tubing in the summer. This is simply a spectacular riverfront home made to enjoy and feel like you are on vacation every day! Schedule your private tour today.
Property Details
Price:
$750,000
MLS #:
SN26090861
Status:
Active
Beds:
3
Baths:
4
Type:
Single Family
Subtype:
Single Family Residence
Listed Date:
Apr 28, 2026
Finished Sq Ft:
2,289
Lot Size:
9,583 sqft / 0.22 acres (approx)
Year Built:
2017
See this Listing
Schools
School District:
Other
High School:
Duarte
Interior
Appliances
DW, GD, RF, PR
Bathrooms
3 Full Bathrooms, 1 Half Bathroom
Cooling
CA
Flooring
TILE, WOOD, CARP
Heating
ELC, HP, CF
Interior Features
CF, RECL, GRNC, LRDA, HCEL
Laundry Features
ICL
Levels
U
Main Level Bathrooms
2
Main Level Bedrooms
1
Exterior
Architectural Style
CNT, SEE
Attached Garage YN
1
Common Walls
NCW
Community Features
RUR, MTN, PARK, FISH, WATE, HIKI, BIKI
Construction Materials
CMT
Exterior Features
TS
Fencing
PTL, XLNT
Garage Spaces
1
Parking Spots
1
Parking Total
1
Patio And Porch Features
DK, SEE, WA
Roof
CMP
Security Features
SS, SD, _24HR, COD, FSDS
Spa Features
NO
View
HI, MT, RV, TW
Waterfront Features
RIV
Window Features
BLI, DPW
Financial
Map
Community
- Address6200 Scherrer Dunsmuir CA
- CityDunsmuir
- CountySiskiyou
- Zip Code96025
Market Summary
Current real estate data for Single Family in Dunsmuir as of Oct 04, 2026
3
Single Family Listed
66
Avg DOM
208
Avg $ / SqFt
$374,250
Avg List Price
Property Summary
- 6200 Scherrer Dunsmuir CA is a Single Family for sale in Dunsmuir, CA, 96025. It is listed for $750,000 and features 3 beds, 4 baths, and has approximately 2,289 square feet of living space, and was originally constructed in 2017. The current price per square foot is $328. The average price per square foot for Single Family listings in Dunsmuir is $208. The average listing price for Single Family in Dunsmuir is $374,250.
Similar Listings Nearby
 Courtesy of Mt. Shasta Realty Inc.. Disclaimer: All data relating to real estate for sale on this page comes from the Broker Reciprocity (BR) of the California Regional Multiple Listing Service. Detailed information about real estate listings held by brokerage firms other than include the name of the listing broker. Neither the listing company nor shall be responsible for any typographical errors, misinformation, misprints and shall be held totally harmless. The Broker providing this data believes it to be correct, but advises interested parties to confirm any item before relying on it in a purchase decision. Copyright 2026. California Regional Multiple Listing Service. All rights reserved.
6200 Scherrer
Dunsmuir, CA