
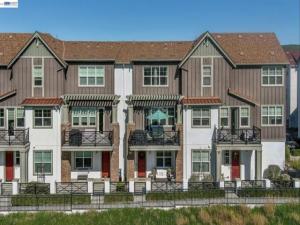
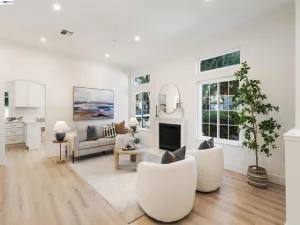
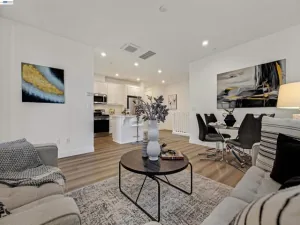
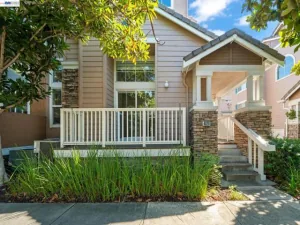
Experience elevated living in this stunning townhome-style condo nestled in the highly sought-after Jordan Ranch community, offering breathtaking, unobstructed views and access to award-winning schools. Spanning three thoughtfully designed levels, this beautiful home combines modern elegance with everyday functionality. The first floor features a private bedroom and full bathroom—perfect for guests, multigenerational living, or a home office. The heart of the home is on the second level, where an expansive, light-filled living area flows seamlessly into a chef-inspired kitchen. Designed to impress, the kitchen showcases upgraded cabinetry, sleek stainless steel appliances, premium countertops, luxury LVT flooring, and an oversized island that’s perfect for entertaining, casual dining, or gathering with family and friends. Large windows frame the picturesque views, creating a bright and inviting atmosphere throughout. The third level offers a luxurious primary suite designed as your private retreat, complete with a beautifully upgraded ensuite bathroom. Two additional generously sized bedrooms, upgraded bathrooms, custom designer paint, and quality finishes complete the upper floor, providing comfort and style for the entire family. Ideally located just minutes from Livermore Premium Outlets, Stoneridge Shopping Center, premier shopping, fine dining, Fallon Sports Park, and The Wave Waterpark. Enjoy the convenience of walking to top-rated Cottonwood Creek K-8 School, with easy access to BART, Interstate 580, and Interstate 680, making commuting throughout the Bay Area effortless. This exceptional home offers the perfect blend of luxury, convenience, top-rated schools, and spectacular unobstructed views.
Property Details
Price:
$1,249,900
MLS #:
41149199
Status:
Active
Beds:
4
Baths:
3.5
Type:
Townhouse
Listed Date:
Sep 24, 2026
Finished Sq Ft:
2,123
Year Built:
2017
See this Listing
Schools
Interior
Bathrooms
3 Full Bathrooms, 1 Half Bathroom
Cooling
Central Air
Flooring
Tile, Carpet, Laminate, Concrete
Heating
Gravity
Levels
Three Or More
Exterior
Architectural Style
Contemporary
Association Amenities
Insurance, Playground, Maintenance Grounds
Attached Garage YN
1
Construction Materials
Brick, Stucco
Covered Spaces
2
Garage Spaces
2
Parking Features
Garage, Garage Door Opener
Parking Spots
2
Parking Total
2
Patio And Porch Features
Patio
Financial
HOA Fee
$300
HOA Fee Frequency
Monthly
HOA Phone
800-428-5588
Map
Community
- Address3987 Dobbins Loop Dublin CA
- SubdivisionNot Listed
- CityDublin
- CountyAlameda
- Zip Code94568
Subdivisions in Dublin
Market Summary
Property Summary
- Located in the Not Listed subdivision, 3987 Dobbins Loop Dublin CA is a Townhouse for sale in Dublin, CA, 94568. It is listed for $1,249,900 and features 4 beds, 4 baths, and has approximately 2,123 square feet of living space, and was originally constructed in 2017. The current price per square foot is $589. The average price per square foot for Townhouse listings in Dublin is $558. The average listing price for Townhouse in Dublin is $913,403.
Similar Listings Nearby

 Courtesy of Intero Real Estate Services. Disclaimer: All data relating to real estate for sale on this page comes from the Broker Reciprocity (BR) of the California Regional Multiple Listing Service. Detailed information about real estate listings held by brokerage firms other than include the name of the listing broker. Neither the listing company nor shall be responsible for any typographical errors, misinformation, misprints and shall be held totally harmless. The Broker providing this data believes it to be correct, but advises interested parties to confirm any item before relying on it in a purchase decision. Copyright 2026. California Regional Multiple Listing Service. All rights reserved.
3987 Dobbins Loop
Dublin, CA