
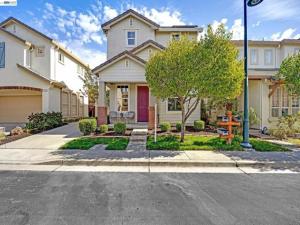
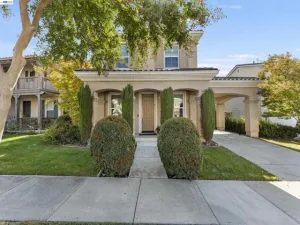
Welcome to this beautiful single-family home featuring 3 bedrooms, 2.5 bathrooms, and a premium lot backing to open space. Enjoy the peaceful surroundings from the east-facing private backyard, offering beautiful views of the rolling hills and open space with no rear neighbors. The thoughtfully designed floor plan features a formal living room and a separate dining room, perfect for entertaining. Recent upgrades include newly installed flooring on the first level, a freshly painted interior, and much more! The updated kitchen boasts granite countertops, recessed lighting, and stainless-steel appliances, seamlessly opening to a cozy breakfast nook. The adjoining family room features a welcoming fireplace and sliding glass doors that provide easy access to the backyard, creating the perfect setting for indoor-outdoor living. Upstairs, you’ll find a versatile study alcove, and spacious secondary bedrooms. The luxurious primary suite features a ceiling fan with lights. The primary bathroom offers a granite-topped vanity with backsplash, tile flooring, a large soaking tub, a separate shower, and an oversized walk-in closet. The conveniently located upstairs laundry room features a sink and window for added functionality. FULLY OWNED SOLAR!!! Residents also enjoy access to wonderful community amenities, including a clubhouse, swimming pool, and spa. Conveniently located near highly regarded Dublin schools, including John Green Elementary, Fallon Middle School, and Emerald High School. The home is also close to San Francisco Premium Outlets, BART, restaurants and shopping, The Wave waterpark, Emerald Glen Park, Fallon Sports Park, and easy access to I-580. Enjoy the comfort, privacy, and scenic surroundings this beautiful Dublin Ranch home has to offer!
Property Details
Price:
$1,389,000
MLS #:
41151874
Status:
Active
Beds:
3
Baths:
2.5
Type:
Single Family
Subtype:
Single Family Residence
Subdivision:
DUBLIN RANCH
Listed Date:
Oct 21, 2026
Finished Sq Ft:
1,862
Lot Size:
2,932 sqft / 0.07 acres (approx)
Year Built:
2000
See this Listing
Schools
Interior
Bathrooms
2 Full Bathrooms, 1 Half Bathroom
Cooling
Central Air
Flooring
Tile, Laminate
Heating
Forced Air
Laundry Features
Washer Included, Dryer Included
Levels
Two
Exterior
Architectural Style
Contemporary
Association Amenities
Playground, Other
Attached Garage YN
1
Construction Materials
Brick, Stucco
Covered Spaces
2
Garage Spaces
2
Lot Features
Sprinklers In Front, Front Yard, Sprinklers In Rear, Yard
Parking Features
Garage, Garage Door Opener
Parking Spots
2
Parking Total
2
Patio And Porch Features
Patio
Roof
Tile
Financial
HOA Fee
$161
HOA Fee Frequency
Monthly
HOA Name
DUBLIN RANCH
HOA Phone
877-904-3080
Map
Community
- Address5783 Shadow Hill Dr Dublin CA
- SubdivisionDUBLIN RANCH
- CityDublin
- CountyAlameda
- Zip Code94568
Subdivisions in Dublin
Market Summary
Current real estate data for Single Family in Dublin as of Oct 22, 2026
81
Single Family Listed
41
Avg DOM
691
Avg $ / SqFt
$1,642,031
Avg List Price
Property Summary
- Located in the DUBLIN RANCH subdivision, 5783 Shadow Hill Dr Dublin CA is a Single Family for sale in Dublin, CA, 94568. It is listed for $1,389,000 and features 3 beds, 3 baths, and has approximately 1,862 square feet of living space, and was originally constructed in 2000. The current price per square foot is $746. The average price per square foot for Single Family listings in Dublin is $691. The average listing price for Single Family in Dublin is $1,642,031.
Similar Listings Nearby
 Courtesy of Intero Real Estate Services. Disclaimer: All data relating to real estate for sale on this page comes from the Broker Reciprocity (BR) of the California Regional Multiple Listing Service. Detailed information about real estate listings held by brokerage firms other than include the name of the listing broker. Neither the listing company nor shall be responsible for any typographical errors, misinformation, misprints and shall be held totally harmless. The Broker providing this data believes it to be correct, but advises interested parties to confirm any item before relying on it in a purchase decision. Copyright 2026. California Regional Multiple Listing Service. All rights reserved.
5783 Shadow Hill Dr
Dublin, CA