
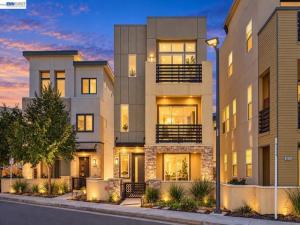
Rare North Facing, Single Family Home with Yard, Porch, Balconies, Front Gate & Bright Natural Light. Most Sought after Plan with 1 Bedroom, 1 Full Bath at Street Level. You love the Taller Ceilings in Primary Bedroom Suite With Balcony, Large Walk-in Closet & Lavish Bath. 2 More Bedrooms at Top Level. Conveniently Located Laundry in the Laundry Room by Primary Bedroom. Enjoy With Family in Bright Very Large Great Room with Open Floor Plan connecting Kitchen, Kitchen Island, Dining, Living & Another Large Balcony. Gourmet Kitchen with Gas Range, Stainless Bosch Appliances, Island, Granite Countertops, Ample Cabinetry & Walk-In Kitchen Pantry. 2-Car Attached Garage Tankless Water Heater. Large Side Yard with Concrete & Pebbles for Outdoor Entertainment. Ceiling Lights. Brand New Carpet – Move in Ready. Amazing Boulevard Community Location – Few Steps from Resort Like Rec Center, Community Garden for Growing Vegetables, New TK-8 Shamrock Hills School, Walk-in Distance to BART Metro Train Station for Easier Commuting, Massive Don Biddle Community Park, Nearby Whole Foods, Shopping, 580/680 & More. Do not miss this Rare Single Family Modern Chic Home with All Desired Combinations: NORTH FACING, 1 BED, FULL BATH on 1st Floor, COVERED FRONT PATIO, FRONT GATED COURTYARD, LARGE BALCONIES at EACH LEVEL, LARGER GREAT ROOM, GOURMET KITCHEN WITH GAS RANGE, TALLER CEILINGS & EXTRA TALL IN PRIMARY BEDROOM, NATURAL LIGHT, NEW CARPET, FINISHED YARD & BEST LOCATION WALK TO REC CENTER, SHOPPING & BART.
Property Details
Price:
$1,299,850
MLS #:
41150759
Status:
Active
Beds:
4
Baths:
3.5
Type:
Single Family
Subtype:
Single Family Residence
Listed Date:
Oct 15, 2026
Finished Sq Ft:
2,541
Lot Size:
2,094 sqft / 0.05 acres (approx)
Year Built:
2017
See this Listing
Schools
Interior
Bathrooms
3 Full Bathrooms, 1 Half Bathroom
Cooling
Central Air
Flooring
Tile, Carpet, Wood
Heating
Forced Air, Heat Pump
Levels
Three Or More
Exterior
Architectural Style
Contemporary
Association Amenities
Fitness Center, Playground, Pool, Clubhouse
Attached Garage YN
1
Construction Materials
Stucco
Covered Spaces
2
Garage Spaces
2
Lot Features
Level with Street, Front Yard, Yard
Parking Features
Garage
Parking Spots
2
Parking Total
2
Financial
HOA Fee
$165
HOA Fee Frequency
Monthly
HOA Phone
999-999-9999
Map
Community
- Address5806 Huntley Ave Dublin CA
- CityDublin
- CountyAlameda
- Zip Code94568
Subdivisions in Dublin
Market Summary
Current real estate data for Single Family in Dublin as of Oct 28, 2026
79
Single Family Listed
45
Avg DOM
690
Avg $ / SqFt
$1,642,168
Avg List Price
Property Summary
- 5806 Huntley Ave Dublin CA is a Single Family for sale in Dublin, CA, 94568. It is listed for $1,299,850 and features 4 beds, 4 baths, and has approximately 2,541 square feet of living space, and was originally constructed in 2017. The current price per square foot is $512. The average price per square foot for Single Family listings in Dublin is $690. The average listing price for Single Family in Dublin is $1,642,168.
Similar Listings Nearby
 Courtesy of Magni Realty, Inc. Disclaimer: All data relating to real estate for sale on this page comes from the Broker Reciprocity (BR) of the California Regional Multiple Listing Service. Detailed information about real estate listings held by brokerage firms other than include the name of the listing broker. Neither the listing company nor shall be responsible for any typographical errors, misinformation, misprints and shall be held totally harmless. The Broker providing this data believes it to be correct, but advises interested parties to confirm any item before relying on it in a purchase decision. Copyright 2026. California Regional Multiple Listing Service. All rights reserved.
5806 Huntley Ave
Dublin, CA