
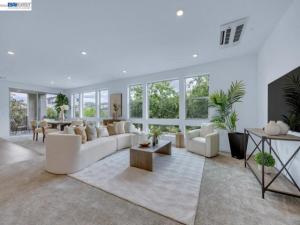
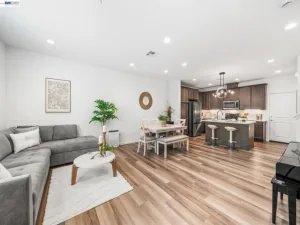
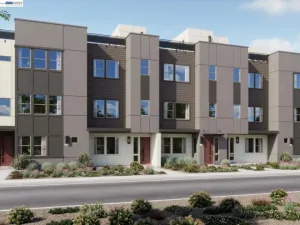
Discover an unparalleled opportunity to own a rare 2,900+ sq. ft. townhome with a private entrance in the highly sought-after Boulevard community. Built in 2023 and meticulously maintained, this nearly new residence offers the perfect blend of modern luxury and everyday comfort. The largest and only two-story floor plan in the building, this one-of-a-kind home features 5 bedrooms and 3 full bathrooms. The grand entry sets a clean, contemporary tone and leads to a versatile lower level complete with a spacious family room, a primary-sized bedroom, and a full bath ideal for guests, multi-generational living, or a private office suite. Upstairs, the expansive great room is filled with natural light and designed for both relaxed living and entertaining. The chef’s kitchen is a true showpiece, featuring high-end Bosch stainless steel appliances, quartz countertops, sleek custom cabinetry, designer backsplash, and an oversized statement island, along with a generous walk-in pantry. The luxurious primary suite offers a private retreat with a spa-inspired ensuite bath and a walk-in closet, while additional bedrooms provide flexibility for family, guests, or work-from-home needs. Enjoy seamless indoor-outdoor living from the private balcony overlooking the community green space. A private elevator provides effortless access between levels, enhancing both convenience and accessibility. This exceptional home combines the ease of turnkey condo living with the feel of a single-family residence. Ideally located in the heart of the community, you’re just steps from the 31-acre city park and The Boulevard Recreation Center, offering a pool, fitness center, meeting rooms, kitchen, and more! A MUST SEE!
Property Details
Price:
$1,399,999
MLS #:
41146469
Status:
Active
Beds:
5
Baths:
3
Type:
Condo
Subtype:
Condominium
Listed Date:
Aug 28, 2026
Finished Sq Ft:
2,904
Year Built:
2023
See this Listing
Schools
Interior
Appliances
Electric Water Heater
Bathrooms
3 Full Bathrooms
Cooling
Wall/Window Unit(s)
Flooring
Tile, Carpet
Levels
Two
Exterior
Association Amenities
Pool, Insurance, Clubhouse, Maintenance Grounds, Other, Fitness Center, Playground
Attached Garage YN
1
Construction Materials
Stucco
Covered Spaces
2
Garage Spaces
2
Lot Features
Zero Lot Line
Parking Features
Garage, Garage Door Opener
Parking Spots
2
Parking Total
2
Patio And Porch Features
Patio
Financial
HOA Fee
$658
HOA Fee Frequency
Monthly
HOA Phone
9259672641
Map
Community
- Address5700 Central Pkwy #202 Dublin CA
- CityDublin
- CountyAlameda
- Zip Code94568
Subdivisions in Dublin
Market Summary
Property Summary
- 5700 Central Pkwy #202 Dublin CA is a Condo for sale in Dublin, CA, 94568. It is listed for $1,399,999 and features 5 beds, 3 baths, and has approximately 2,904 square feet of living space, and was originally constructed in 2023. The current price per square foot is $482. The average price per square foot for Condo listings in Dublin is $544. The average listing price for Condo in Dublin is $870,071.
Similar Listings Nearby

 Courtesy of Compass. Disclaimer: All data relating to real estate for sale on this page comes from the Broker Reciprocity (BR) of the California Regional Multiple Listing Service. Detailed information about real estate listings held by brokerage firms other than include the name of the listing broker. Neither the listing company nor shall be responsible for any typographical errors, misinformation, misprints and shall be held totally harmless. The Broker providing this data believes it to be correct, but advises interested parties to confirm any item before relying on it in a purchase decision. Copyright 2026. California Regional Multiple Listing Service. All rights reserved.
5700 Central Pkwy #202
Dublin, CA