
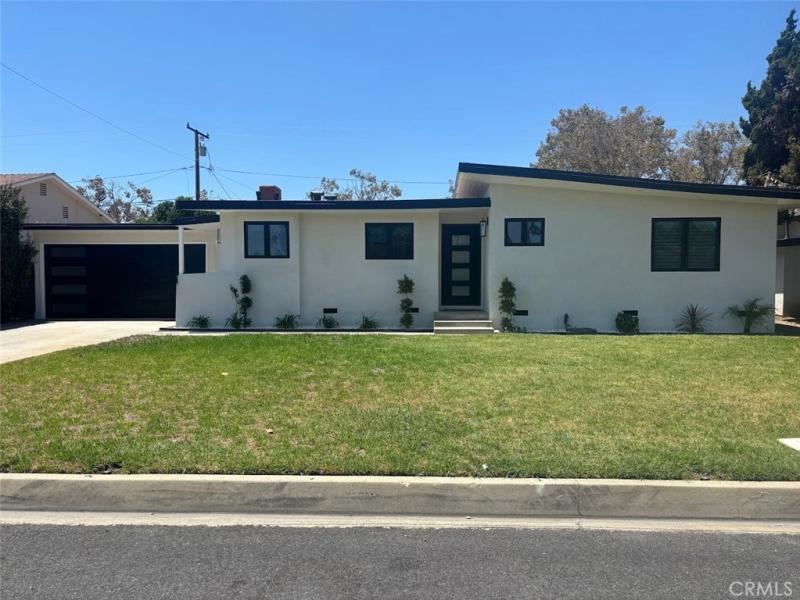
Detached private-entry guest quarters are included with this beautifully remodeled property, offering a separate bedroom, bathroom, kitchen, and living area. The main residence features a bright, open-concept layout, a beautifully remodeled kitchen, stylish modern finishes, and updated bathrooms.
Enjoy a private pool, with pool and gardening services paid by the landlord. Conveniently located near schools, parks, shopping, dining, and commuter routes, homes offering this combination of updated living space, private guest quarters, and a pool rarely become available for lease in Downey.
Enjoy a private pool, with pool and gardening services paid by the landlord. Conveniently located near schools, parks, shopping, dining, and commuter routes, homes offering this combination of updated living space, private guest quarters, and a pool rarely become available for lease in Downey.
Property Details
Price:
$6,200
MLS #:
OC26151432
Status:
Active
Beds:
3
Baths:
2
Type:
Single Family
Subtype:
Single Family Residence
Neighborhood:
d2northwestdowneynoffirestonewofdowney
Listed Date:
Jul 11, 2026
Finished Sq Ft:
1,449
Lot Size:
7,844 sqft / 0.18 acres (approx)
Year Built:
1953
See this Listing
Schools
School District:
Downey Unified
Interior
Appliances
DW, RF
Bathrooms
2 Full Bathrooms
Cooling
CA
Flooring
LAM
Heating
CF
Interior Features
RECL, OFP
Laundry Features
IG
Levels
A
Main Level Bathrooms
1
Main Level Bedrooms
1
Exterior
Architectural Style
MCM
Attached Garage YN
1
Common Walls
NCW
Community Features
SDW
Fencing
BW
Garage Spaces
2
Other Structures
GH
Parking Spots
2
Parking Total
2
View
NO
Financial
Map
Community
- Address9519 La Reina Downey CA
- CityDowney
- CountyLos Angeles
- Zip Code90240
Market Summary
Current real estate data for Single Family in Downey as of Sep 04, 2026
106
Single Family Listed
69
Avg DOM
472
Avg $ / SqFt
$912,991
Avg List Price
Property Summary
- 9519 La Reina Downey CA is a Single Family for sale in Downey, CA, 90240. It is listed for $6,200 and features 3 beds, 2 baths, and has approximately 1,449 square feet of living space, and was originally constructed in 1953. The current price per square foot is $4. The average price per square foot for Single Family listings in Downey is $472. The average listing price for Single Family in Downey is $912,991.
Similar Listings Nearby
 Courtesy of Coldwell Banker Realty. Disclaimer: All data relating to real estate for sale on this page comes from the Broker Reciprocity (BR) of the California Regional Multiple Listing Service. Detailed information about real estate listings held by brokerage firms other than include the name of the listing broker. Neither the listing company nor shall be responsible for any typographical errors, misinformation, misprints and shall be held totally harmless. The Broker providing this data believes it to be correct, but advises interested parties to confirm any item before relying on it in a purchase decision. Copyright 2026. California Regional Multiple Listing Service. All rights reserved.
9519 La Reina
Downey, CA