
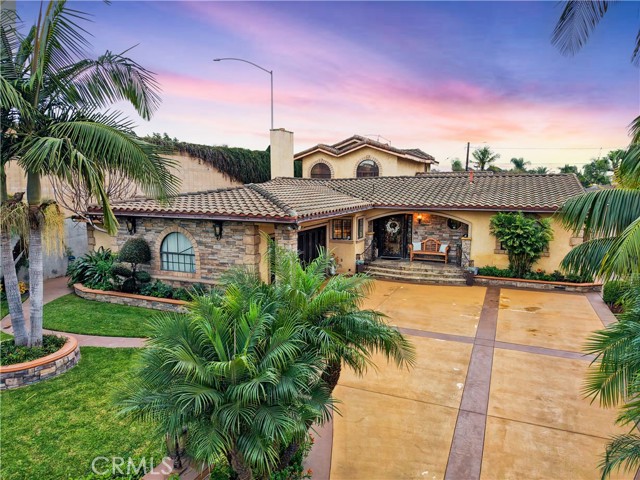
Located in the highly desirable North Downey neighborhood, this spacious 5 bedroom, 4 bathroom home blends elegance, comfort, and modern design. The home has impressive curb appeal with a stamped concrete driveway, stucco exterior with stone accents, a sharp tile roof, and a double wrought iron front door. The formal living room with fireplace and formal dining room create the perfect setting for entertaining or large family gatherings, while the family room features a built-in wet bar for relaxing in the evening. The remodeled chef’s kitchen showcases a large center island, premium appliances, high-end cabinetry, and abundant counter space. Top-of-the-line hardwood floors, coved ceilings, and architectural columns enhance the living areas with timeless character and modern sophistication. Upstairs, the expansive primary suite offers a private retreat with a jetted soaking tub, oversized tile shower, and dual walk-in closets. The backyard is truly an entertainer’s dream, complete with a resort-style pool and spa, fire pit, tranquil stream, gazebo, and lush landscaping with privacy trees. An impressive outdoor kitchen includes dual barbecue grills, commercial-grade hood, sink, and bar — ideal for hosting year-round. A rare opportunity to own a beautifully upgraded home on a large lot. This property is located close to the local elementary and middle school, has easy freeway access, and minutes from local restaurants and shopping.
Property Details
Price:
$1,795,000
MLS #:
DW26146324
Status:
Active
Beds:
5
Baths:
4
Type:
Single Family
Subtype:
Single Family Residence
Neighborhood:
d2northwestdowneynoffirestonewofdowney
Listed Date:
Jul 7, 2026
Finished Sq Ft:
3,510
Lot Size:
11,580 sqft / 0.27 acres (approx)
Year Built:
1956
See this Listing
Schools
School District:
Downey Unified
Interior
Appliances
6 Burner Stove, Disposal, Microwave, Gas Water Heater, Gas Range, Dishwasher
Bathrooms
4 Full Bathrooms
Cooling
Dual, Central Air
Flooring
Tile, Wood
Heating
Central
Interior Features
Crown Molding, Wet Bar, Copper Plumbing Partial, Ceiling Fan(s), Recessed Lighting, Open Floorplan, Granite Counters
Laundry Features
Laundry Room
Levels
Two
Main Level Bathrooms
4
Main Level Bedrooms
5
Exterior
Attached Garage YN
1
Common Walls
No Common Walls
Community Features
Suburban
Construction Materials
Stucco, Stone
Covered Spaces
2
Exterior Features
Rain Gutters, Lighting
Fencing
Block
Garage Spaces
2
Lot Features
Landscaped, Lot 10000-19999 Sqft, Sprinkler System
Open Parking YN
1
Parking Features
Garage, Driveway
Parking Spots
2
Parking Total
2
Patio And Porch Features
Front Porch, Cabana
Roof
Spanish Tile
Spa Features
Private, Heated
Stories
2
View
Pool
Window Features
Double Pane Windows
Financial
Map
Community
- Address8906 Brock Avenue Downey CA
- CityDowney
- CountyLos Angeles
- Zip Code90240
Market Summary
Current real estate data for Single Family in Downey as of Oct 20, 2026
88
Single Family Listed
84
Avg DOM
607
Avg $ / SqFt
$1,120,636
Avg List Price
Property Summary
- 8906 Brock Avenue Downey CA is a Single Family for sale in Downey, CA, 90240. It is listed for $1,795,000 and features 5 beds, 4 baths, and has approximately 3,510 square feet of living space, and was originally constructed in 1956. The current price per square foot is $511. The average price per square foot for Single Family listings in Downey is $607. The average listing price for Single Family in Downey is $1,120,636.
Similar Listings Nearby



 Courtesy of 24 Hour Real Estate. Disclaimer: All data relating to real estate for sale on this page comes from the Broker Reciprocity (BR) of the California Regional Multiple Listing Service. Detailed information about real estate listings held by brokerage firms other than include the name of the listing broker. Neither the listing company nor shall be responsible for any typographical errors, misinformation, misprints and shall be held totally harmless. The Broker providing this data believes it to be correct, but advises interested parties to confirm any item before relying on it in a purchase decision. Copyright 2026. California Regional Multiple Listing Service. All rights reserved.
8906 Brock Avenue
Downey, CA